219 West Old Post Road
Smiths Cove, Smiths Cove, NS, B0S1S0
Listed by Exit Realty Town & Country
$372,500
- 3 bedrooms
- 2 bathrooms
- 1746 sq ft
Listed 86 days ago · MLS® 202618706
About this home
Crisp, clean and only ten years young, this beautifully kept family home is a standout in sought-after Smiths Cove. The bright, comfortable layout includes three bedrooms and two full bathrooms, anchored by a massive main-floor primary bedroom with space to create a true retreat. The living areas feel easy and inviting, with plenty of room for everyday family life, quiet evenings and gathering with friends. Outside is just as impressive, with perfect lawns, two brick patios and a garden shed, all maintained with the same care found throughout the home. A covered front veranda adds to the welcoming feel, while the exceptional condition means there is little to do beyond moving in and enjoying it. Just minutes from Digby and close to Annapolis Royal, this is the ease of a newer home in one of the areas most sought-after communities. (id:66966)
Details
- Type
- Detached
- Size
- 1746 sq ft
- Basement
- Partially finished, Full, Walk out
- Neighbourhood
- Smiths Cove
- Municipality
- Smiths Cove
Interior
- Bedrooms
- 3 above ground
- Fireplace
- No
- Appliances
- Washer, Refrigerator, Dishwasher, Range, Dryer, Microwave
- Flooring
- Ceramic Tile, Vinyl Plank
Heating, cooling and services
- Heating
- Heat Pump, Baseboard heaters, Forced air, Electric, Ductless
- Air conditioning
- Wall unit, Air Conditioned
- Water and sewer
- Septic System
Building and exterior
- Year built
- 2016
- Foundation
- Poured Concrete
- Outdoor
- Vinyl
Parking
- Driveway and parking
- Paved Yard
Rooms
| Room | Level | Size | Features |
|---|---|---|---|
| Living room | Main level | 18.10 x 12 | |
| Laundry / Bath | Main level | 7.8 x 10.7 | |
| Kitchen | Main level | 11.8 x 12 | |
| Primary Bedroom | Main level | 15.7 x 10.9 | |
| Bedroom | Second level | 12 x 13.3 | |
| Bedroom | Second level | 15 x 15 | |
| 3pc Bathroom | Second level | 7.5 x 9 | |
| Utility room | Lower level | 8 x 22 | |
| Recreational, Games room | Lower level | 21 x 18 |
Location
Location is approximate. See nearby homes on the map
Listed by Exit Realty Town & Country.

REALTOR®, REALTORS®, and the REALTOR® logo are certification marks that are owned by REALTOR® Canada Inc. and licensed exclusively to The Canadian Real Estate Association (CREA). These certification marks identify real estate professionals who are members of CREA and who must abide by CREA’s By-Laws, Rules, and the REALTOR® Code. The MLS® trademark and the MLS® logo are owned by CREA and identify the professional real estate services provided by members of CREA.
The information contained on this site is based in whole or in part on information that is provided by members of The Canadian Real Estate Association, who are responsible for its accuracy. CREA reproduces and distributes this information as a service for its members and assumes no responsibility for its accuracy.
Similar homes nearby
See more in Smiths Cove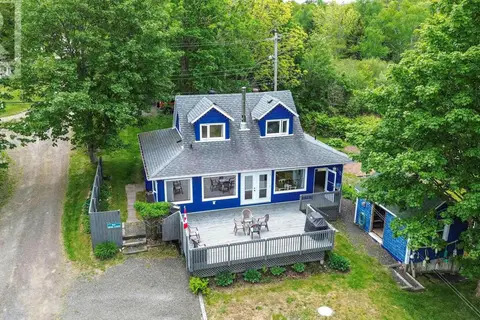 📷 50
$445,000
3 bd2 ba1047 ft²
85 Pettrie Road
Smiths Cove, Smiths Cove
Waterfront
Detached · MLS® 202613678 · Exit Realty Town & Country