2180 Fletcher Avenue Unit# 2
Armstrong/ Spall., Armstrong, BC, V0E1B1
Listed by RE/MAX Vernon
$429,000
- 2 bedrooms
- 2 bathrooms
- 1 parking
- 1042 sq ft
Listed 187 days ago · MLS® 10382693
About this home
Life just got easier. This nicely kept 55+ townhome in Armstrong is one-level living at its finest — no stairs, no stress, just 1,082 sq ft of smart, sunny space designed for you. Your own yard, a sunroom to sip your morning coffee, a walk-in ensuite shower, and a Murphy bed ready for guests. The carport is covered, the strata is well-run, and the neighbours actually wave hello. Pet-friendly too — bring your (smallish) dog or cat. Close to shopping, close to town, close to perfect. Measurements taken from iGuide. (id:66966)
Details
- Type
- Condo Townhouse
- Style
- Ranch
- Size
- 1042 sq ft
- Basement
- Crawl space
- Property tax
- $1,841
- Maintenance fee
- $296/month
- Neighbourhood
- Armstrong/ Spall.
- Municipality
- Armstrong
Interior
- Fireplace
- No
- Appliances
- Washer, Refrigerator, Range - Electric, Dishwasher, Dryer
- Flooring
- Laminate, Linoleum
Heating, cooling and services
- Heating
- See remarks
- Air conditioning
- Central air conditioning
- Water and sewer
- Municipal sewage system
Building and exterior
- Style
- Ranch
- Year built
- 1989
- Roof
- Asphalt shingle
- Outdoor
- Stucco
Parking
- Total parking
- 1
- Driveway and parking
- Carport
Condo
- Monthly fee
- $296
- Fee includes
- Property Management, Ground Maintenance, Insurance, Other, See Remarks, Reserve Fund Contributions
Rooms
| Room | Level | Size | Features |
|---|---|---|---|
| Laundry room | Main level | 4'2'' x 9' | |
| 3pc Ensuite bath | Main level | 5' x 9' | |
| Primary Bedroom | Main level | 15'6'' x 12'6'' | |
| Bedroom | Main level | 11'8'' x 9'2'' | |
| 4pc Bathroom | Main level | 8' x 7'4'' | |
| Living room | Main level | 15'8'' x 12'4'' | |
| Dining room | Main level | 11'1'' x 12'4'' | |
| Kitchen | Main level | 10' x 9'10'' | |
| Foyer | Main level | 8' x 7'10'' |
Location
Location is approximate. See nearby homes on the map
Listed by RE/MAX Vernon.

REALTOR®, REALTORS®, and the REALTOR® logo are certification marks that are owned by REALTOR® Canada Inc. and licensed exclusively to The Canadian Real Estate Association (CREA). These certification marks identify real estate professionals who are members of CREA and who must abide by CREA’s By-Laws, Rules, and the REALTOR® Code. The MLS® trademark and the MLS® logo are owned by CREA and identify the professional real estate services provided by members of CREA.
The information contained on this site is based in whole or in part on information that is provided by members of The Canadian Real Estate Association, who are responsible for its accuracy. CREA reproduces and distributes this information as a service for its members and assumes no responsibility for its accuracy.
Similar homes nearby
See more in Armstrong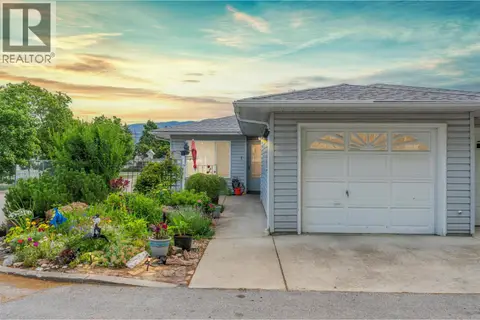 📷 38
$450,000
2 bd2 ba1 pk1105 ft²
2435 Pleasant Valley Road Unit# 1 Lot# 1
Armstrong/ Spall., Armstrong
Condo Townhouse · MLS® 10390992 · Real Broker B.C. Ltd
 📷 46
$479,900
2 bd2 ba3 pk1689 ft²
2180 Fletcher Avenue Unit# 57
Armstrong/ Spall., Armstrong
Detached · MLS® 10384406 · Coldwell Banker Executives (Enderby)