218 Sunningdale Rd E
Qualicum Beach, Qualicum Beach, BC, V9K1L3
Listed by Royal LePage Island Living (PK)
$2,750,000
- 2 bedrooms
- 1 bathrooms
- 2 parking
- 1654 sq ft
Listed 30 days ago · MLS® 1050218
About this home
Located just an 10-minute walk from the charming village center, this 1.16-acre parcel offers an exceptional development opportunity in one of Vancouver Island's most sought-after communities. With existing structures including a cozy cottage, a home with a basement, and a garage, this property provides a solid foundation for redevelopment or renovation.The site’s generous size and flexible zoning options make it an ideal location for a variety of development projects, from single-family homes to high-density multi-family units. Whether you envision townhouses, an apartment building, or an upscale residential development, this property’s proximity to local amenities, parks, and the beach ensures strong appeal to future buyers or tenants. With the demand for housing in Qualicum Beach growing, this site offers tremendous potential for developers seeking a prime location to build and capitalize on the area’s desirable lifestyle. Don’t miss out on this rare opportunity to invest in the future of this vibrant coastal community. (id:66966)
Details
- Type
- Detached
- Size
- 1654 sq ft
- Garage
- Garage
- Property tax
- $7,749
- Neighbourhood
- Qualicum Beach
- Municipality
- Qualicum Beach
Interior
- Fireplace
- Yes
Heating, cooling and services
- Heating
- Heat Pump, Electric, Wood
- Air conditioning
- Air Conditioned
Building and exterior
- Year built
- 1936
Parking
- Total parking
- 2
- Driveway and parking
- Garage
Rooms
| Room | Level | Size | Features |
|---|---|---|---|
| Other | Additional Accommodation | 7.62 × 3.96 m (25' × 13') | |
| Bedroom | Main level | 3.96 × 2.74 m (13' × 9') | |
| Bathroom | Main level | 3.05 × 1.83 m (10' × 6') | |
| Laundry room | Main level | 2.74 × 2.74 m (9' × 9') | |
| Bedroom | Main level | 2.74 × 3.66 m (9' × 12') | |
| Kitchen | Main level | 3.66 × 2.74 m (12' × 9') | |
| Dining room | Main level | 3.66 × 3.96 m (12' × 13') | |
| Entrance | Main level | 2.13 × 1.52 m (7' × 5') | |
| Living room | Main level | 7.01 × 3.96 m (23' × 13') |
Location
Location is approximate. See nearby homes on the map
Listed by Royal LePage Island Living (PK).

REALTOR®, REALTORS®, and the REALTOR® logo are certification marks that are owned by REALTOR® Canada Inc. and licensed exclusively to The Canadian Real Estate Association (CREA). These certification marks identify real estate professionals who are members of CREA and who must abide by CREA’s By-Laws, Rules, and the REALTOR® Code. The MLS® trademark and the MLS® logo are owned by CREA and identify the professional real estate services provided by members of CREA.
The information contained on this site is based in whole or in part on information that is provided by members of The Canadian Real Estate Association, who are responsible for its accuracy. CREA reproduces and distributes this information as a service for its members and assumes no responsibility for its accuracy.
Similar homes nearby
See more in Qualicum Beach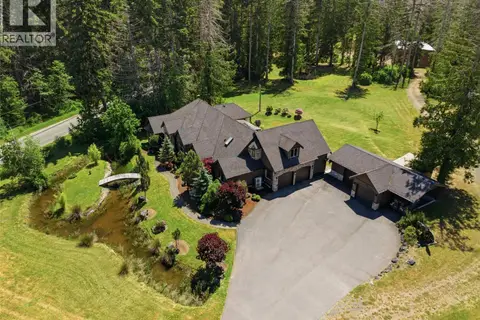 📷 82
$2,888,000
4 bd5 ba10 pk3455 ft²
990 View Rd
Qualicum Beach, Qualicum Beach
Detached · MLS® 1050071 · Royal LePage Island Living (QU)
 📷 76
$3,100,000
7 bd8 ba7 pk7260 ft²
1895 Widgeon Rd
Qualicum Beach, Qualicum Beach
WaterfrontPool
Detached · MLS® 1032520 · Royal LePage Island Living (QU)
 📷 57
$2,200,000
5 bd4 ba10 pk3993 ft²
1045 RAVENSBOURNE Lane
Qualicum Beach, Qualicum Beach
Detached · MLS® 1051822 · HOMELAB Real Estate Group