218 Springbank Villas SW
Springbank Hill, Calgary, AB, T3H5P7
Listed by Calgary West Realty
$719,900
- 1+1 bedrooms
- 3 bathrooms
- 4 parking
- 1461 sq ft
Listed 76 days ago · MLS® A2334801
About this home
Beautifully updated executive villa tucked away on a quiet cul-de-sac, offering over 2,200 sq. ft. of developed living space.This meticulously maintained bungalow with loft has been extensively updated throughout, including new lighting, stainless steel refrigerator, microwave and dishwasher, a new high-efficiency furnace, luxury vinyl plank flooring in the primary bedroom and lower level, and a new lower patio deck. The bright, open-concept main floor is highlighted by soaring vaulted ceilings and features a welcoming foyer, elegant formal dining room or flex space, spacious informal dining area adjacent to the kitchen, and an inviting living room centred around a cozy gas fireplace with patio doors leading to a private deck overlooking peaceful green space. The well-appointed kitchen showcases rich wood cabinetry, an abundance of granite counter space, stainless steel appliances, a raised breakfast bar, and a walk-in pantry, creating the perfect space for both everyday living and entertaining. The spacious main floor primary retreat offers the perfect place to unwind and features a beautifully renovated spa-inspired ensuite complete with dual vanities, a soaker tub, standalone shower, and walk-in closet. Completing the main level are a convenient two-piece powder room, a practical rear entry with coat closet and direct access to the double attached garage. The upper loft with vaulted ceilings and hardwood flooring overlooks the main floor below, creating a bright and airy living space while providing exceptional flexibility as a family room, home office, library, media room, or hobby space. The professionally finished lower level is designed for entertaining and everyday living, featuring a generous family room with a second gas fireplace, wet bar, guest bedroom, full four-piece bathroom, bright and spacious laundry room, and an oversized utility/storage room. Additional features include central air conditioning, central vacuum system, BBQ gas hookup, and a new ga rage door opener. This well-managed, pet-friendly 18+ complex offers beautifully maintained grounds, a welcoming community atmosphere, and an exceptional location just minutes from shopping, restaurants, golf courses, walking pathways, and convenient access to downtown Calgary and the Rocky Mountains. (id:66966)
Details
- Type
- Duplex
- Size
- 1461 sq ft
- Basement
- Finished, Full
- Garage
- Garage
- Property tax
- $4,116 (2026)
- Maintenance fee
- $549/month
- Neighbourhood
- Springbank Hill
- Municipality
- Calgary
Interior
- Bedrooms
- 1 above ground + 1 below
- Fireplace
- Yes
- Appliances
- Refrigerator, Dishwasher, Stove, Garburator, Microwave Range Hood Combo, Window Coverings, Garage door opener, Washer & Dryer
- Flooring
- Hardwood, Slate, Carpeted, Vinyl Plank
Heating, cooling and services
- Heating
- Forced air
- Air conditioning
- Central air conditioning
Building and exterior
- Year built
- 2004
- Foundation
- Poured Concrete
- Outdoor
- Stone, Vinyl siding
Parking
- Total parking
- 4
- Driveway and parking
- Attached Garage
Rooms
| Room | Level | Size | Features |
|---|---|---|---|
| Kitchen | Main level | 9.42 Ft x 13.92 Ft | |
| Living room | Main level | 11.83 Ft x 16.50 Ft | |
| Dining room | Main level | 10.00 Ft x 10.92 Ft | |
| Other | Main level | 9.42 Ft x 11.92 Ft | |
| Primary Bedroom | Main level | 12.00 Ft x 14.25 Ft | |
| 5pc Bathroom | Main level | 7.92 Ft x 8.92 Ft | |
| Other | Main level | 6.67 Ft x 7.92 Ft | |
| 2pc Bathroom | Main level | 5.33 Ft x 5.58 Ft | |
| Foyer | Main level | 8.75 Ft x 9.00 Ft | |
| Other | Main level | 4.33 Ft x 5.83 Ft | |
| Family room | Lower level | 15.83 Ft x 22.75 Ft | |
| Bedroom | Lower level | 11.08 Ft x 14.08 Ft | |
| Other | Lower level | 5.33 Ft x 7.67 Ft | |
| Laundry room | Lower level | 7.50 Ft x 14.00 Ft | |
| 4pc Bathroom | Lower level | 5.92 Ft x 8.50 Ft | |
| Furnace | Lower level | 12.50 Ft x 19.17 Ft | |
| Loft | Second level | 14.83 Ft x 17.92 Ft |
Location
Location is approximate. See nearby homes on the map
Listed by Calgary West Realty.

REALTOR®, REALTORS®, and the REALTOR® logo are certification marks that are owned by REALTOR® Canada Inc. and licensed exclusively to The Canadian Real Estate Association (CREA). These certification marks identify real estate professionals who are members of CREA and who must abide by CREA’s By-Laws, Rules, and the REALTOR® Code. The MLS® trademark and the MLS® logo are owned by CREA and identify the professional real estate services provided by members of CREA.
The information contained on this site is based in whole or in part on information that is provided by members of The Canadian Real Estate Association, who are responsible for its accuracy. CREA reproduces and distributes this information as a service for its members and assumes no responsibility for its accuracy.
Similar homes nearby
See more in Calgary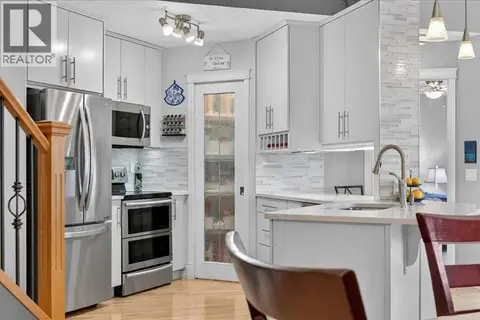 📷 39
$719,900
1+1 bd3 ba4 pk1483 ft²
248 Springbank Villas SW
Springbank Hill, Calgary
Multiplex
Duplex · MLS® A2351344 · Coldwell Banker Home Smart Real Estate
 📷 44
$719,000
1+1 bd3 ba4 pk1377 ft²
31 Springbank Terrace SW
Springbank Hill, Calgary
Multiplex
Duplex · MLS® A2351843 · CIR Realty
 📷 16
$788,800
50 Timberline Point SW
Springbank Hill, Calgary
Vacant Land · MLS® A2282544 · eXp Realty
 📷 25
$650,500
12, 3622 85 Street SW
Springbank Hill, Calgary
Vacant Land · MLS® A2302380 · URBAN-REALTY.ca
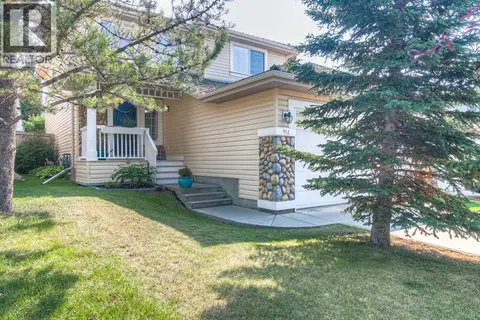 📷 47
$814,900
3+1 bd4 ba4 pk2209 ft²
412 Springbank Place SW
Springbank Hill, Calgary
Detached · MLS® A2340697 · Century 21 Bamber Realty LTD.
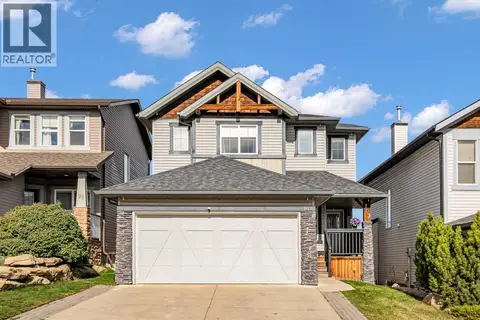 📷 50
$839,900
3+1 bd4 ba4 pk1898 ft²
103 St Moritz Terrace SW
Springbank Hill, Calgary
Detached · MLS® A2352184 · RE/MAX First
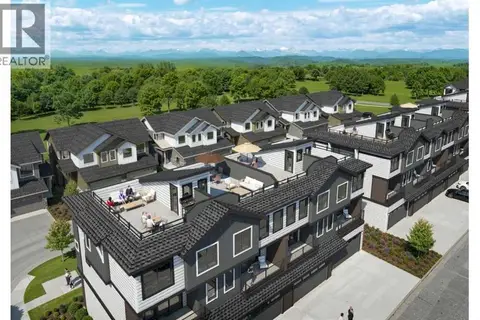 📷 5
$840,000
3 bd4 ba2 pk1628 ft²
803, 2230 81st Street SW
Springbank Hill, Calgary
Att/Row/Townhouse · MLS® A2319285 · CIR Realty
 📷 7
$599,000
3654 85 Street SW
Springbank Hill, Calgary
Vacant Land · MLS® A2329415 · One Percent Realty