218 Saddlefield Place NE
Saddle Ridge, Calgary, AB, T3J4Z3
Listed by MaxWell Central
$702,000
- 5+2 bedrooms
- 5 bathrooms
- 4 parking
- 2232 sq ft
Listed 61 days ago · MLS® A2338535
About this home
Welcome to this exceptionally spacious home situated on a quiet, family-friendly street in one of Calgary’s desirable communities, this beautiful home offers over 3,100 sq. ft. of developed living space, featuring 7 bedrooms, 4.5 bathrooms, with an exceptional layout designed for growing or multi-generational families. The main floor showcases beautiful vinyl plank flooring, a spacious family room, a living room and a dining area, and a kitchen completes with ample cabinetry, stainless steel appliances, a walk-through pantry, and a sunny breakfast nook. A versatile main-floor room with a window is perfect for a OFFICE/DEN OR BEDROOM, along with a 2- piece bathroom. Upstairs offers 4 GENEROUS BEDROOMS, including an impressive PRIMARY ENSUITE featuring a walk-in closet and a luxurious 5-PIECE ENSUITE with dual sinks, separate shower and a large jetted tub with window views. THREE ADDITIONAL BEDROOMS are serviced by a FULL BATHROOM, while the SPACIOUS BONUS ROOM offers the perfect space for family movie nights, or a sunny flex area. The upper level is further enhanced by a spacious LAUNDRY ROOM with UTILITY SINK add comfort and practicality for everyday family living. This home offering peace of mind with numerous recent IMPROVEMENTS completed in 2024, including 2 BATHROOMS , VINYL PLANK FLOORING throughout the house, METAL SPINDLE RAILING, BASEMENT DEVELOPMENT, KITCHEN APPLIANCES, WASHER, DRYER, RANGE HOOD, BLINDS, and FRESH INTERIOR PAINT throughout the house. Step outside to enjoy the beautifully landscaped backyard with a large deck that creates the perfect setting for summer barbecues and family gatherings. A backyard shed provides additional storage for seasonal items and outdoor equipment, while the insulated double attached garage adds everyday convenience. The FULLY DEVELOPED BASEMENT offers exceptional versatility with TWO ILLELGAL BASEMENT SUITES, each offers 1 bedroom, a kitchen, a living area, and a 3-piece bathroom, sharing a common laundry area-ideal f or extended family. This move in ready property ideally located close to schools, parks, playgrounds, shopping, recreation, and public transit. Book your private showing today! (id:66966)
Details
- Type
- Detached
- Size
- 2232 sq ft
- Basement
- Finished, Full, Separate entrance, Suite
- Garage
- Garage
- Property tax
- $4,901 (2025)
- Neighbourhood
- Saddle Ridge
- Municipality
- Calgary
Interior
- Bedrooms
- 5 above ground + 2 below
- Fireplace
- No
- Appliances
- Refrigerator, Dishwasher, Stove, Hood Fan, Window Coverings, Garage door opener, Washer & Dryer
- Flooring
- Vinyl Plank
Heating, cooling and services
- Heating
- Forced air, Natural gas
Building and exterior
- Year built
- 2004
- Exterior
- Poured concrete, Wood frame
- Foundation
- Poured Concrete
- Outdoor
- Concrete, Stone, Vinyl siding
Parking
- Total parking
- 4
- Driveway and parking
- Attached Garage
Rooms
| Room | Level | Size | Features |
|---|---|---|---|
| Living room | Main level | 9.00 Ft x 11.75 Ft | |
| Breakfast | Main level | 8.92 Ft x 15.83 Ft | |
| Kitchen | Main level | 9.25 Ft x 13.92 Ft | |
| Bedroom | Main level | 9.58 Ft x 8.33 Ft | |
| Family room | Main level | 9.08 Ft x 14.00 Ft | |
| 2pc Bathroom | Main level | 5.67 Ft x 4.67 Ft | |
| Pantry | Main level | 3.92 Ft x 4.00 Ft | |
| Bonus Room | Upper Level | 12.58 Ft x 18.00 Ft | |
| Primary Bedroom | Upper Level | 13.17 Ft x 14.17 Ft | |
| Other | Upper Level | 4.92 Ft x 8.92 Ft | |
| 4pc Bathroom | Upper Level | 10.67 Ft x 11.42 Ft | |
| Bedroom | Upper Level | 9.42 Ft x 10.83 Ft | |
| Bedroom | Upper Level | 9.92 Ft x 8.92 Ft | |
| Bedroom | Upper Level | 8.83 Ft x 8.92 Ft | |
| 4pc Bathroom | Upper Level | 4.92 Ft x 8.33 Ft | |
| Laundry room | Upper Level | 7.17 Ft x 8.33 Ft | |
| Bedroom | Basement | 8.42 Ft x 10.75 Ft | |
| Kitchen | Basement | 4.92 Ft x 10.25 Ft | |
| 3pc Bathroom | Basement | 4.83 Ft x 8.00 Ft | |
| Living room | Basement | 11.50 Ft x 16.83 Ft | |
| Bedroom | Basement | 8.67 Ft x 10.42 Ft | |
| Kitchen | Basement | 6.67 Ft x 12.17 Ft | |
| 3pc Bathroom | Basement | 5.00 Ft x 7.92 Ft | |
| Living room | Basement | 9.50 Ft x 8.33 Ft | |
| Furnace | Basement | 6.17 Ft x 5.17 Ft |
Location
Location is approximate. See nearby homes on the map
Listed by MaxWell Central.

REALTOR®, REALTORS®, and the REALTOR® logo are certification marks that are owned by REALTOR® Canada Inc. and licensed exclusively to The Canadian Real Estate Association (CREA). These certification marks identify real estate professionals who are members of CREA and who must abide by CREA’s By-Laws, Rules, and the REALTOR® Code. The MLS® trademark and the MLS® logo are owned by CREA and identify the professional real estate services provided by members of CREA.
The information contained on this site is based in whole or in part on information that is provided by members of The Canadian Real Estate Association, who are responsible for its accuracy. CREA reproduces and distributes this information as a service for its members and assumes no responsibility for its accuracy.
Similar homes nearby
See more in Calgary 📷 28
$699,900
3 bd3 ba4 pk2064 ft²
524 Savanna Crescent NE
Saddle Ridge, Calgary
Detached · MLS® A2341881 · Century 21 All Stars Realty Ltd.
 📷 48
$699,900
4+2 bd4 ba4 pk2344 ft²
249 Saddlecrest Way NE
Saddle Ridge, Calgary
Basement suite
Detached · MLS® A2351716 · RE/MAX House of Real Estate
 📷 45
$699,900
4+1 bd4 ba4 pk2007 ft²
45 Saddlestone Drive NE
Saddle Ridge, Calgary
Basement suite
Detached · MLS® A2352673 · Ko Realty Ltd.
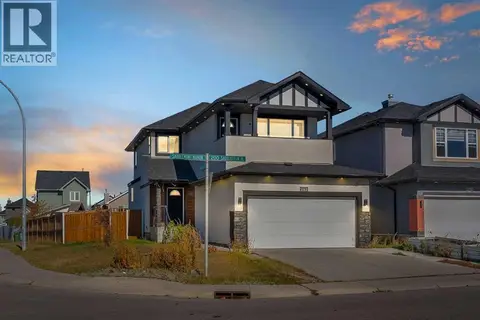 📷 39
$699,000
3+2 bd4 ba4 pk1897 ft²
282 Saddlefield Place NE
Saddle Ridge, Calgary
Basement suite
Detached · MLS® A2352956 · Real Broker
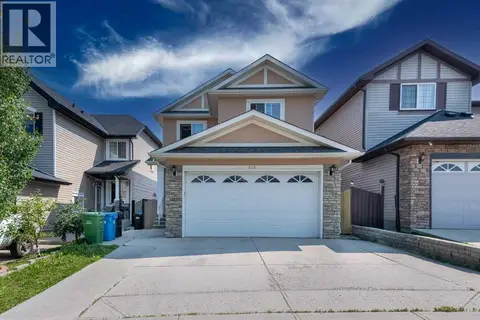 📷 50
$696,500
3+2 bd4 ba5 pk2106 ft²
316 Saddlemont Boulevard NE
Saddle Ridge, Calgary
Basement suite
Detached · MLS® A2351133 · Century 21 Bravo Realty
 📷 39
$709,900
3+2 bd4 ba4 pk1843 ft²
81 Saddlecrest Green NE
Saddle Ridge, Calgary
Basement suite
Detached · MLS® A2337772 · Century 21 Bravo Realty
 📷 34
$709,900
4 bd3 ba4 pk2024 ft²
28 Saddlelake Common NE
Saddle Ridge, Calgary
Basement suite
Detached · MLS® A2344765 · Real Broker
 📷 50
$714,900
4+1 bd4 ba4 pk2089 ft²
161 Saddleland Crescent NE
Saddle Ridge, Calgary
Detached · MLS® A2341973 · Grand Realty