218 Richard Douglas Drive
Mermaid, Mermaid, PE, C1B3E4
Listed by BELL REALTY PEI
$849,000
- 4+1 bedrooms
- 5 bathrooms
- 4003 sq ft
Listed 274 days ago · MLS® 202601202
About this home
Located in River Meadows of Mermaid a Peaceful Residential district! Only Minutes to the New Stratford High School. Situated on a 1.5 Acre Lot this open concept fully furnished rancher has an attached Brand New In-Law Suite! Only minutes to Stratford and Charlottetown This Home has it all. Cathedral Ceiling in the main living area. Waterviews from the kitchen breakfast nook and the large exterior deck. 3 bedrooms and 3 bath on main level plus a guest bedroom + 1 bath on lower level with large rec room. The two car garage separates the in law suite from the main house. Update: Some new windows and a new washer/dryer in the main house plus the ensuite bathroom has been updated. This Property with the New In-law Suite is Perfectly Set Up if One Wishes To Do Summer Rental for Extra Income! All measurements are approximate and should be verified by purchaser if deemed necessary. Check out a video: https://youtu.be/SBgupEkFXW0. (id:66966)
Details
- Type
- Detached
- Style
- Character
- Size
- 4003 sq ft
- Garage
- Garage
- Property tax
- $3,927 (2025)
- Neighbourhood
- Mermaid
- Municipality
- Mermaid
Interior
- Bedrooms
- 4 above ground + 1 below
- Fireplace
- No
- Appliances
- Refrigerator, Oven - Electric, Cooktop - Electric, Gas stove(s), Dishwasher, Microwave
- Flooring
- Tile, Vinyl
Heating, cooling and services
- Heating
- In Floor Heating, Oil, Electric, Wall Mounted Heat Pump, Furnace
- Water and sewer
- Septic System
Building and exterior
- Style
- Character
- Year built
- 1998
- Foundation
- Poured Concrete
- Outdoor
- Vinyl
Parking
- Driveway and parking
- Attached Garage, Gravel
Rooms
| Room | Level | Size | Features |
|---|---|---|---|
| Kitchen | Main level | 14 x 13 | |
| Dining room | Main level | 14 X 10 | |
| Living room | Main level | 17 X 19 | |
| Bedroom | Main level | 12 X 12 | |
| Bath (# pieces 1-6) | Main level | 10 X 8 | |
| Bedroom | Main level | 12 X 11 | |
| Primary Bedroom | Main level | 19 X 14 | |
| Foyer | Main level | 24 X 5 | |
| Mud room | Main level | 7 X 4 | |
| Bedroom | Lower level | 11 X 22 | |
| Other | Main level | In law suite 32X32 | |
| Kitchen | Main level | 16 X 14 | |
| Bedroom | Main level | 10 X 9 | |
| Other | Main level | 12 X 8 | |
| Bath (# pieces 1-6) | Main level | 4 X 5.5 | |
| Other | Main level | Patio 9 X 9 |
Location
Location is approximate. See nearby homes on the map
Listed by BELL REALTY PEI.

REALTOR®, REALTORS®, and the REALTOR® logo are certification marks that are owned by REALTOR® Canada Inc. and licensed exclusively to The Canadian Real Estate Association (CREA). These certification marks identify real estate professionals who are members of CREA and who must abide by CREA’s By-Laws, Rules, and the REALTOR® Code. The MLS® trademark and the MLS® logo are owned by CREA and identify the professional real estate services provided by members of CREA.
The information contained on this site is based in whole or in part on information that is provided by members of The Canadian Real Estate Association, who are responsible for its accuracy. CREA reproduces and distributes this information as a service for its members and assumes no responsibility for its accuracy.
Similar homes nearby
See more in Mermaid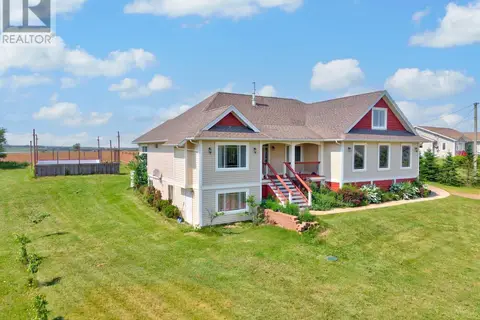 📷 49
$900,000
4+1 bd3 ba3419 ft²
749 CITY VIEW Drive
Mermaid, Mermaid
Pool
Detached · MLS® 202613500 · EXIT Realty PEI
 📷 48
$989,000
3+3 bd4 ba2800 ft²
330 Birkallum Drive
Mermaid, Mermaid
Detached · MLS® 202620689 · ELITE REAL ESTATE ADVISORS INC.