218 Emery Way
University District, Nanaimo, BC, V9R5Z8
Listed by 460 Realty Inc. (NA)
$995,000
- 6 bedrooms
- 3 bathrooms
- 2 parking
- 3128 sq ft
Listed 113 days ago · MLS® 1042018
About this home
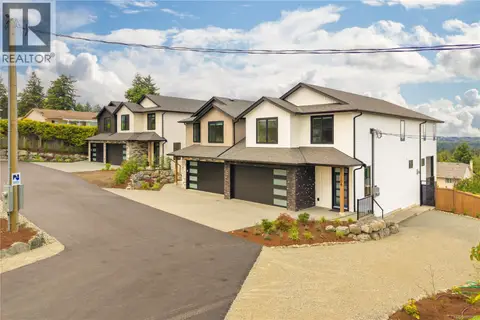
Nestled in the desirable neighbourhood of Hawthorne Heights, this new construction home offers the perfect blend of modern living and exceptional location. Just 5 minutes from Downtown Nanaimo, the residence features 6 bedrooms and 3 bathrooms, including a legal 2-bedroom suite—ideal for extended family, guests, or generating income. Step inside to an inviting open-concept kitchen and living room that creates a bright, spacious gathering area. The home also boasts a double car garage and a lovely yard, providing ample space for outdoor enjoyment and relaxation. This thoughtfully designed home is perfectly situated near everything you need. Shopping and schools are just minutes away, while nature lovers will appreciate the proximity to popular parks such as Bowen Park, Buttertubs Marsh, and Pryde Golf Course. You’re approximately a 5-minute drive from Vancouver Island University and University Village, with its array of shopping and local restaurants. Commuting is effortless with a 10-minute drive to BC Ferries at Departure Bay and 20 minutes to Nanaimo Airport. Whether you’re looking for a spacious family home or a smart investment property, this new construction in Hawthorne Heights delivers comfort, versatility, and unbeatable convenience. Don’t miss the opportunity to make this exceptional residence yours. Price is plus GST. Mostly detached duplex only shared wall is the closet in the garage. (id:66966)
Details
- Type
- Duplex
- Size
- 3128 sq ft
- Garage
- Garage
- Property tax
- $2,529
- Neighbourhood
- University District
- Municipality
- Nanaimo
Interior
- Fireplace
- Yes
Heating, cooling and services
- Heating
- Baseboard heaters, Forced air, Electric, Natural gas
- Air conditioning
- Air Conditioned
Building and exterior
- Year built
- 2026
Parking
- Total parking
- 2
- Driveway and parking
- Garage
Condo
- View
- Mountain view
Rooms
| Room | Level | Size | Features |
|---|---|---|---|
| Living room | Lower level | 11'6 x 15'8 | |
| Kitchen | Lower level | 11'10 x 15'8 | |
| Bedroom | Lower level | 9'10 | |
| Bedroom | Lower level | 10'6 x 9'10 | |
| Bedroom | Lower level | 3.05 × 3.05 m (10' × 10') | |
| Bathroom | Lower level | 3.05 × 1.52 m (10' × 5') | |
| Recreation room | Lower level | 10'1 | |
| Bedroom | Lower level | 10'1 | |
| Bathroom | Main level | 3.05 × 1.52 m (10' × 5') | |
| Bedroom | Main level | 3.05 × 3.66 m (10' × 12') | |
| Ensuite | Main level | 8'6 | |
| Primary Bedroom | Main level | 3.66 × 4.57 m (12' × 15') | |
| Living room | Main level | 22'9 x 13'6 | |
| Dining room | Main level | 13'1 x 15'6 | |
| Kitchen | Main level | 13'6 |
Location
Location is approximate. See nearby homes on the map
Listed by 460 Realty Inc. (NA).

REALTOR®, REALTORS®, and the REALTOR® logo are certification marks that are owned by REALTOR® Canada Inc. and licensed exclusively to The Canadian Real Estate Association (CREA). These certification marks identify real estate professionals who are members of CREA and who must abide by CREA’s By-Laws, Rules, and the REALTOR® Code. The MLS® trademark and the MLS® logo are owned by CREA and identify the professional real estate services provided by members of CREA.
The information contained on this site is based in whole or in part on information that is provided by members of The Canadian Real Estate Association, who are responsible for its accuracy. CREA reproduces and distributes this information as a service for its members and assumes no responsibility for its accuracy.
Similar homes nearby
See more in Nanaimo 📷 59
$999,999
3 bd2 ba4 pk1605 ft²
1948 Woobank Rd
Cedar, Nanaimo
Detached · MLS® 1050171 · REMAX Professionals (NA)
 📷 58
$990,000
2 bd2 ba2 pk1010 ft²
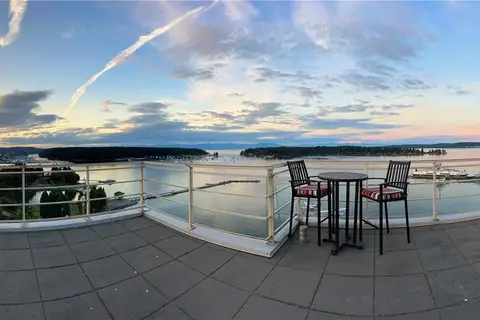
805 38 Front St
Old City, Nanaimo
Waterfront
Condo Apartment · MLS® 1043438 · Real Broker
 New
📷 60
$979,900
3 bd3 ba2 pk2980 ft²
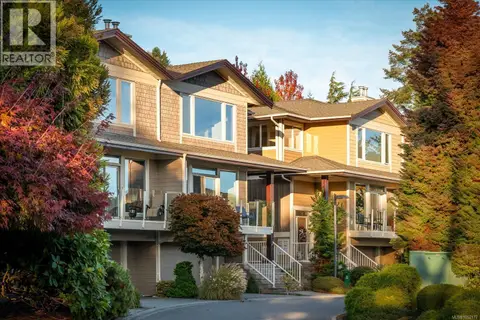
3026 Waterstone Way
Departure Bay, Nanaimo
Waterfront
Condo Townhouse · MLS® 1052177 · Stonehaus Realty Corp.
 📷 50
$975,000
3 bd3 ba2 pk2167 ft²
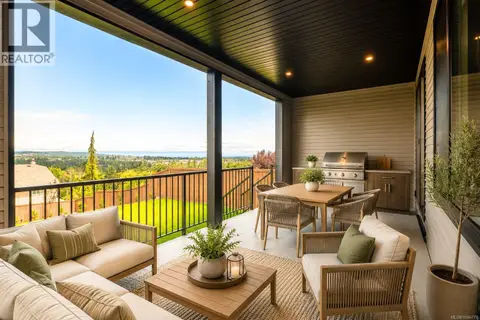
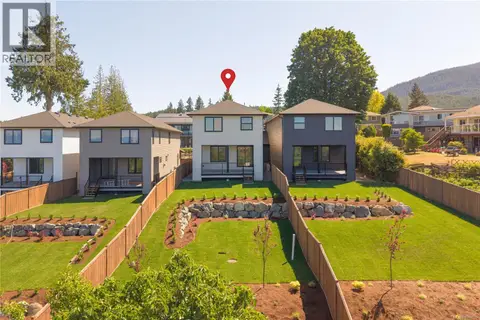
103 2302 Arbot Rd
South Jingle Pot, Nanaimo
Multiplex
Duplex · MLS® 1046779 · REMAX Professionals (NA)
 📷 50
$975,000
3 bd3 ba2 pk2167 ft²
102 2302 Arbot Rd
South Jingle Pot, Nanaimo
Multiplex
Duplex · MLS® 1048020 · REMAX Professionals (NA)
 📷 54
$975,000
3 bd3 ba2 pk2167 ft²
101 2302 Arbot Rd
South Jingle Pot, Nanaimo
Multiplex
Duplex · MLS® 1047810 · REMAX Professionals (NA)
 📷 50
$975,000
3 bd3 ba3 pk2167 ft²
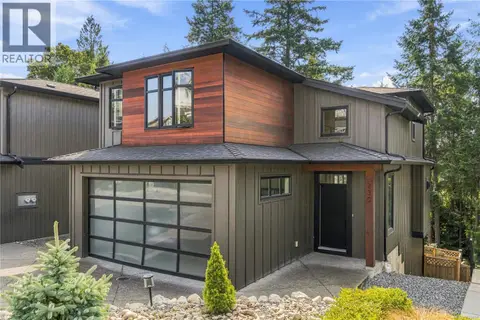
104 2302 Arbot Rd
South Jingle Pot, Nanaimo
Multiplex
Duplex · MLS® 1050967 · REMAX Professionals (NA)
 📷 38
$959,000
4 bd4 ba2 pk2515 ft²
230 Golden Oaks Cres
Hammond Bay, Nanaimo
Detached · MLS® 1049631 · Sutton Group-West Coast Realty (Nan)