218 Durrell Street
Twillingate, NL, A0G1Y0
Listed by Outport Realty Inc.
$159,900
- 2 bedrooms
- 2 bathrooms
- 985 sq ft
Listed 44 days ago · MLS® 1302787
About this home
Welcome to 218 Durrell Street – a charming 2-bedroom, 2-bathroom bungalow nestled on a lot overlooking the water in scenic Twillingate. Whether you're looking for the perfect starter home, retirement retreat, vacation cottage, or investment property, this coastal gem has it all. Situated just steps from the beach and hiking trails, you'll be immersed in nature while still enjoying the comforts of modern living. The home boasts two spacious decks—front and back—designed to soak in the breathtaking ocean views and unforgettable sunsets. Inside, the space is bright, modern, and move-in ready. The open-concept kitchen, dining, and living area is perfect for entertaining or simply relaxing as you gaze out over the sea. The convenient laundry room is tucked off the back porch, adding to the home’s practical layout. Down the hallway, you’ll find two generous bedrooms, each with its own private full bathroom, offering comfort and privacy for residents or guests. The exterior features a storage shed for your gear and a fire pit for those cozy evenings under the stars. This is your chance to own a piece of Newfoundland’s rugged beauty in one of its most picturesque communities. Don’t miss out on this incredible opportunity in Twillingate – the Iceberg Capital of the World. (id:66966)
Details
- Type
- Detached
- Style
- Bungalow
- Size
- 985 sq ft
- Property tax
- $1,200
- Municipality
- Twillingate
Interior
- Bedrooms
- 2 above ground
- Fireplace
- No
- Appliances
- Washer, Refrigerator, Stove, Dryer
- Flooring
- Mixed Flooring
Heating, cooling and services
- Heating
- Electric
- Water and sewer
- Municipal sewage system
Building and exterior
- Style
- Bungalow
- Year built
- 1985
- Roof
- Asphalt shingle
- Foundation
- Concrete
- Outdoor
- Vinyl siding
Rooms
| Room | Level | Size | Features |
|---|---|---|---|
| Bath (# pieces 1-6) | Main level | 7x5 | |
| Bedroom | Main level | 13x11 | |
| Bath (# pieces 1-6) | Main level | 11x5 | |
| Bedroom | Main level | 13x11 | |
| Living room | Main level | 17x14.5 | |
| Dining room | Main level | 11x9 | |
| Kitchen | Main level | 11x11 | |
| Laundry room | Main level | 7.5x5 | |
| Foyer | Main level | 7.5x6 |
Location
Location is approximate. See nearby homes on the map
Listed by Outport Realty Inc..

REALTOR®, REALTORS®, and the REALTOR® logo are certification marks that are owned by REALTOR® Canada Inc. and licensed exclusively to The Canadian Real Estate Association (CREA). These certification marks identify real estate professionals who are members of CREA and who must abide by CREA’s By-Laws, Rules, and the REALTOR® Code. The MLS® trademark and the MLS® logo are owned by CREA and identify the professional real estate services provided by members of CREA.
The information contained on this site is based in whole or in part on information that is provided by members of The Canadian Real Estate Association, who are responsible for its accuracy. CREA reproduces and distributes this information as a service for its members and assumes no responsibility for its accuracy.
Similar homes nearby
See more in Twillingate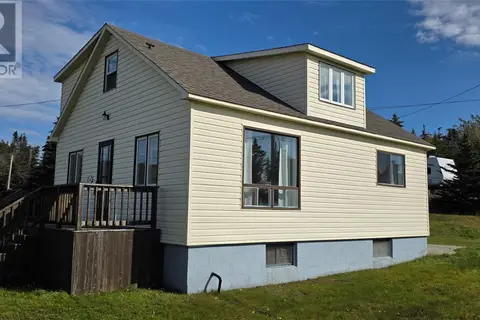 📷 36
$154,900
4 bd2 ba1180 ft²
143 Bayview Street
Twillingate
Detached · MLS® 1304210 · Outport Realty Inc.
 📷 16
$150,000
2 Wild Cove Road
Twillingate
Waterfront
Vacant Land · MLS® 1299288 · Outport Realty Inc.
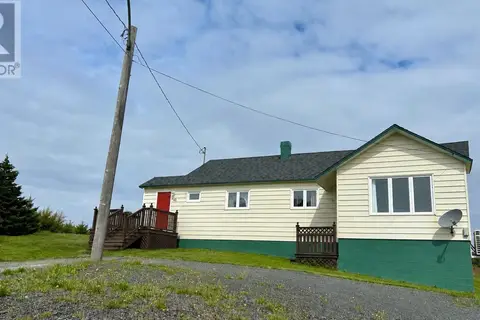 📷 20
$172,900
2 bd1 ba1000 ft²
43 Durrell Street
Twillingate
Detached · MLS® 1302158 · Royal LePage Turner Realty 2014 Inc
 📷 26
$139,900
2 bd1 ba1006 ft²
30 Gillesporte Road
Twillingate
Detached · MLS® 1302413 · Outport Realty Inc.