#218 17003 67 AV NW
Callingwood South, Edmonton, AB, T5T6Y5
Listed by RE/MAX Excellence
$174,500
- 2 bedrooms
- 2 bathrooms
- 1 parking
- 809 sq ft
Listed 40 days ago · MLS® E4508213
About this home
PRIME WEST END LOCATION! Beautifully updated 2 bdrm, 2 bthrm corner unit with TITLED underground heated parking offers exceptional value & is a great alternative to renting! Freshly painted throughout in neutral tones, this bright & spacious unit features an open concept layout with NEW appliances, raised eating bar, & dining area. The living rm offers a cozy fireplace & sliding glass drs to a large private balcony perfect for relaxing. Spacious primary features large closet & a 4 pc ensuite, the generous 2nd bdrm is ideal for guests, roommates, or home office & is conveniently located beside the main 3 piece bthm. Ceramic tile welcomes you through the entrance, kitchen, & bthms, with durable vinyl plank flooring throughout the remainder of the unit. Enjoy ELEGANT NEW LED lighting, new faucets & hardware, in suite laundry, & extra storage. Located in a well maintained building close to public transit, WEM, Callingwood Shopping Centre, Jamie Platz YMCA, Misericordia, schools, parks, and more. A must see! (id:66966)
Details
- Type
- Condo Apartment
- Size
- 809 sq ft
- Basement
- None
- Garage
- Garage
- Maintenance fee
- $479/month
- Neighbourhood
- Callingwood South
- Municipality
- Edmonton
Interior
- Fireplace
- Electric
- Appliances
- Refrigerator, Dishwasher, Stove, Microwave Range Hood Combo, Washer/Dryer Stack-Up
Heating, cooling and services
- Heating
- Hot water radiator heat, Baseboard heaters
Building and exterior
- Year built
- 2004
Parking
- Total parking
- 1
- Driveway and parking
- Underground, Parkade, Stall, Heated Garage
Condo
- Monthly fee
- $479
- Fee includes
- Exterior Maintenance, Property Management, Heat, Water, Insurance, Other, See Remarks
- Security
- Smoke Detectors, Sprinkler System-Fire
Rooms
| Room | Level | Size | Features |
|---|---|---|---|
| Living room | Main level | 4.5 × 4.41 m (14'9" × 14'6") | |
| Dining room | Main level | 2.28 × 2.52 m (7'6" × 8'3") | |
| Kitchen | Main level | 2.2 × 2.46 m (7'3" × 8'1") | |
| Primary Bedroom | Main level | 3.05 × 5.94 m (10' × 19'6") | |
| Bedroom 2 | Main level | 3.07 × 3.96 m (10'1" × 13') | |
| Laundry room | Main level | 1.9 × 1.5 m (6'3" × 4'11") |
Location
Location is approximate. See nearby homes on the map
Listed by RE/MAX Excellence.

REALTOR®, REALTORS®, and the REALTOR® logo are certification marks that are owned by REALTOR® Canada Inc. and licensed exclusively to The Canadian Real Estate Association (CREA). These certification marks identify real estate professionals who are members of CREA and who must abide by CREA’s By-Laws, Rules, and the REALTOR® Code. The MLS® trademark and the MLS® logo are owned by CREA and identify the professional real estate services provided by members of CREA.
The information contained on this site is based in whole or in part on information that is provided by members of The Canadian Real Estate Association, who are responsible for its accuracy. CREA reproduces and distributes this information as a service for its members and assumes no responsibility for its accuracy.
Similar homes nearby
See more in Edmonton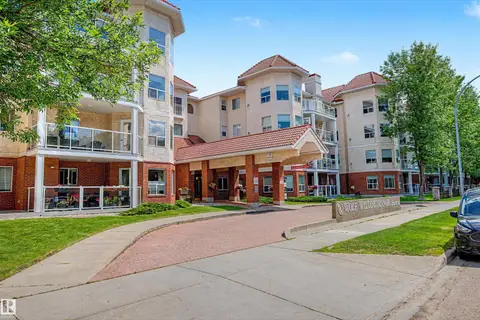 📷 27
$175,000
1 bd1 ba1 pk703 ft²
#215 6703 172 ST NW
Callingwood South, Edmonton
Condo Apartment · MLS® E4495752 · Liv Real Estate
 📷 47
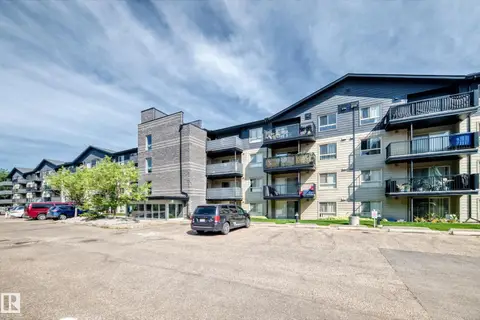
$176,900
2 bd2 ba807 ft²
#216 17003 67 AV NW
Callingwood South, Edmonton
Condo Apartment · MLS® E4505526 · REMAX River City
 📷 18
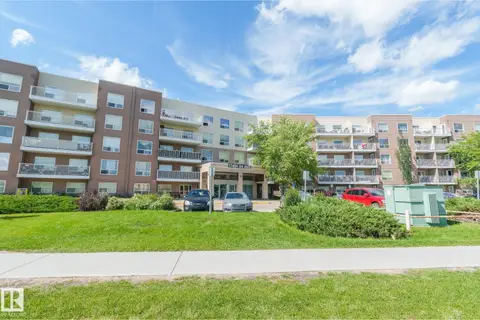
$179,000
2 bd2 ba1 pk828 ft²
#422 17404 64 AV NW
Callingwood South, Edmonton
Condo Apartment · MLS® E4488113 · RE/MAX Excellence
 📷 36
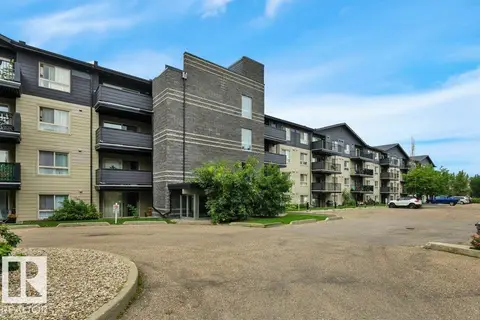
$179,900
2 bd2 ba1 pk822 ft²
#122 17011 67 AV NW
Callingwood South, Edmonton
Condo Apartment · MLS® E4503929 · RE/MAX Excellence
 📷 36
$184,000
1 bd1 ba1 pk701 ft²
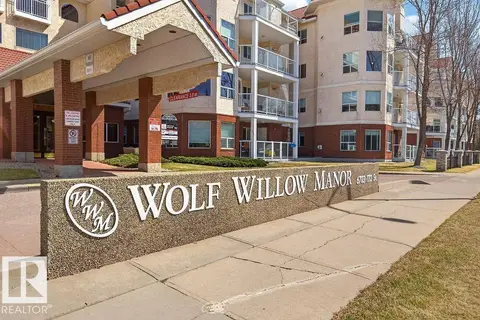
#112 6703 172 ST NW
Callingwood South, Edmonton
Condo Apartment · MLS® E4504831 · RE/MAX Excellence
 📷 16
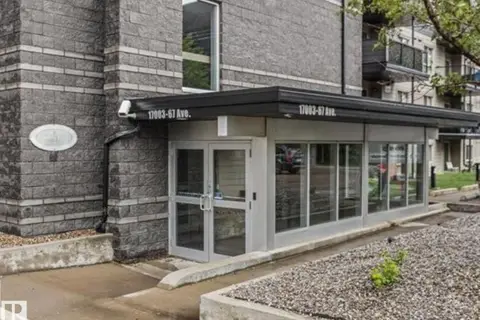
$189,000
2 bd2 ba1 pk809 ft²
#311 17003 67 AV NW
Callingwood South, Edmonton
Condo Apartment · MLS® E4495886 · RE/MAX Excellence
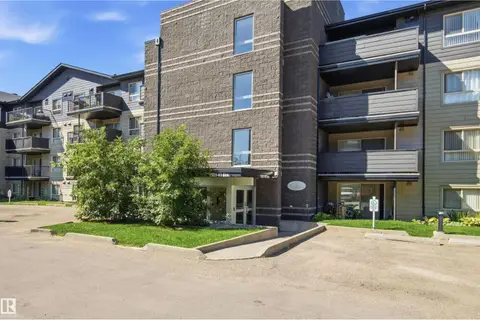 New
📷 48
$150,000
2 bd2 ba798 ft²
#117 17011 67 AV NW
Callingwood South, Edmonton
Condo Apartment · MLS® E4513768 · RE/MAX Elite
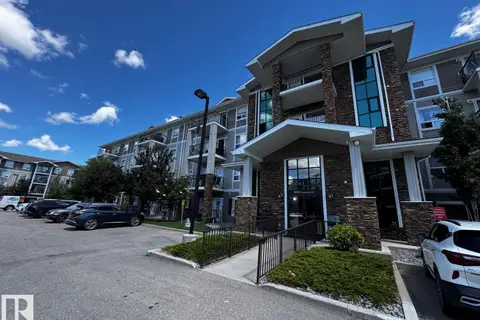 📷 17
$174,500
2 bd2 ba1 pk829 ft²
#2211 9357 SIMPSON DR NW
South Terwillegar, Edmonton
Condo Apartment · MLS® E4497268 · RE/MAX Real Estate