217 2nd AVENUE
Maple Creek, SK, S0N1N0
Listed by Blythman Agencies Ltd.
$184,900
- 3 bedrooms
- 2 bathrooms
- 1242 sq ft
Listed 108 days ago · MLS® SK041541
About this home
Corner lot with a large xeriscaped and fenced yard; there is no outdoor maintenance and tons of parking. Build a double car garage on the large parking pad or a single car garage and still have room for the RV. Currently the home offers 3 bedrooms and 2 of the rooms have massive walk in closets. This home's foundation has been professionally reinforced with metal beams and concrete; it is solid. From the deck you can enter straight into the kitchen when the BBQ is on or come home from work and enter into the foyer to store the coats and shoes. 2 convenient entrances from the same deck. Seller states many updates here; air conditioner was new in 2024, most lighting and electrical including a new 100 Amp panel. The shingles are approximately 7 years old and this home also offers a tankless hot water system. Affordable price for a 3 bedroom 2 bathroom home. Call for a tour. (id:66966)
Details
- Type
- Detached
- Size
- 1242 sq ft
- Basement
- Unfinished, Partial, Crawl space
- Property tax
- $2,077 (2026)
- Municipality
- Maple Creek
Interior
- Fireplace
- No
- Appliances
- Washer, Refrigerator, Stove, Dryer, Microwave, Storage Shed
Heating, cooling and services
- Heating
- Forced air, Natural gas
- Air conditioning
- Central air conditioning
Building and exterior
- Year built
- 1925
Parking
- Driveway and parking
- Parking Pad, Parking Space(s), RV
Rooms
| Room | Level | Size | Features |
|---|---|---|---|
| Kitchen | Main level | 10'7" x 8'1" | |
| Dining room | Main level | 10'7" x 8'1" | |
| Living room | Main level | 11'1" x 27'11" | |
| 4pc Bathroom | Main level | 7'10" x 4'11" | |
| Bedroom | Main level | 12' x 15'6" | |
| Primary Bedroom | Main level | 15'2" x 11'6" | |
| Kitchen | Second level | 15'4" x 12' | |
| Bedroom | Second level | 11'3" x 15'5" | |
| 3pc Bathroom | Second level | 4' x 12' |
Location
Location is approximate. See nearby homes on the map
Listed by Blythman Agencies Ltd..

REALTOR®, REALTORS®, and the REALTOR® logo are certification marks that are owned by REALTOR® Canada Inc. and licensed exclusively to The Canadian Real Estate Association (CREA). These certification marks identify real estate professionals who are members of CREA and who must abide by CREA’s By-Laws, Rules, and the REALTOR® Code. The MLS® trademark and the MLS® logo are owned by CREA and identify the professional real estate services provided by members of CREA.
The information contained on this site is based in whole or in part on information that is provided by members of The Canadian Real Estate Association, who are responsible for its accuracy. CREA reproduces and distributes this information as a service for its members and assumes no responsibility for its accuracy.
Similar homes nearby
See more in Maple Creek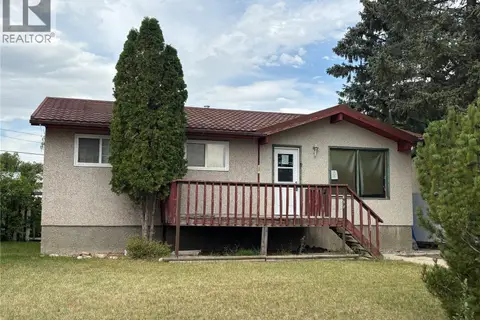 📷 30
$169,900
4 bd1 ba864 ft²
105 Griffin STREET
Maple Creek
Detached · MLS® SK048035 · Blythman Agencies Ltd.
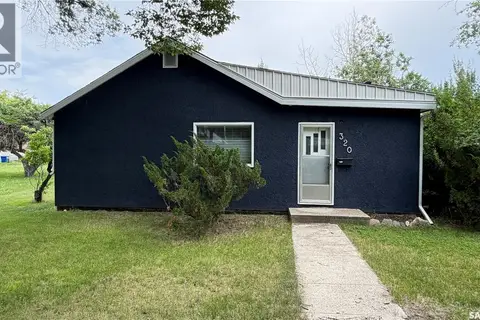 📷 26
$168,500
3 bd2 ba912 ft²
320 Aspen STREET
Maple Creek
Detached · MLS® SK042838 · Blythman Agencies Ltd.