217 - 10085 CULLODEN ROAD
Rural Bayham, Bayham, N0J1H0
Listed by RE/MAX CENTRE CITY REALTY INC.
$324,900
- 2 bedrooms
- 2 bathrooms
- 10 parking
Listed 78 days ago · MLS® X13636258
About this home
Nestled within the peaceful Red Oak Community, 217-10085 Culloden Road offers the perfect opportunity to enjoy affordable, low-maintenance living without sacrificing space or comfort. This well-maintained modular home features 2 bedrooms and 2 bathrooms, a spacious living room, an updated kitchen, and an insulated sunroom that provides the perfect place to relax and enjoy every season. Step outside onto the spacious deck, then make your way to the dream insulated detached 2-car garage, complete with electricity, a workbench, and ample storage making it the perfect space for hobbies, projects, or additional storage. Ample parking adds exceptional convenience for both homeowners and guests. Set within a welcoming community of just over 50 homes, residents enjoy spacious lots, a quiet country setting, and a friendly atmosphere. Ideally located near Tillsonburg and just minutes from Lake Erie, you'll have easy access to parks, trails, beaches, golf courses, shopping, dining, and everyday amenities, all while being only 45 minutes from London. Homeowners own their homes while leasing the land, offering an affordable lifestyle in a close-knit community. For added convenience, there is also the option to purchase the home fully furnished. (id:66966)
Details
- Type
- Single Family
- Style
- Bungalow
- Basement
- None
- Garage
- Garage
- Property tax
- $1,240 (2025)
- Neighbourhood
- Rural Bayham
- Municipality
- Bayham
Interior
- Bedrooms
- 2 above ground
- Fireplace
- No
- Appliances
- Washer, Refrigerator, Stove, Dryer, Water Heater
Heating, cooling and services
- Heating
- Forced air, Natural gas
- Air conditioning
- Central air conditioning
- Water and sewer
- Septic System
Building and exterior
- Style
- Bungalow
- Outdoor
- Vinyl siding
Parking
- Total parking
- 10
- Driveway and parking
- Detached Garage, Garage
Rooms
| Room | Level | Size | Features |
|---|---|---|---|
| Kitchen | Main level | 3.31 × 3.51 m (10'10" × 11'6") | |
| Dining room | Main level | 3.05 × 3.51 m (10' × 11'6") | |
| Living room | Main level | 4.85 × 3.42 m (15'11" × 11'3") | |
| Primary Bedroom | Main level | 4.25 × 5.08 m (13'11" × 16'8") | |
| Sunroom | Main level | 4.77 × 3.46 m (15'8" × 11'4") |
Location
Location is approximate. See nearby homes on the map
Listed by RE/MAX CENTRE CITY REALTY INC..

REALTOR®, REALTORS®, and the REALTOR® logo are certification marks that are owned by REALTOR® Canada Inc. and licensed exclusively to The Canadian Real Estate Association (CREA). These certification marks identify real estate professionals who are members of CREA and who must abide by CREA’s By-Laws, Rules, and the REALTOR® Code. The MLS® trademark and the MLS® logo are owned by CREA and identify the professional real estate services provided by members of CREA.
The information contained on this site is based in whole or in part on information that is provided by members of The Canadian Real Estate Association, who are responsible for its accuracy. CREA reproduces and distributes this information as a service for its members and assumes no responsibility for its accuracy.
Similar homes nearby
See more in Bayham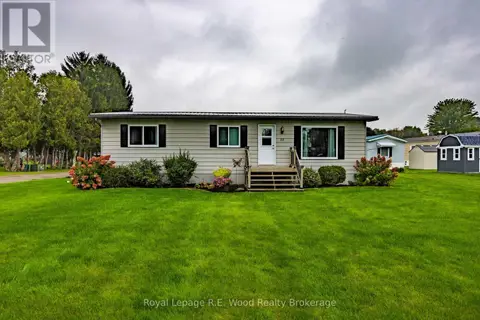 📷 24
$375,000
3 bd1 ba3 pk
UNIT # 15 - 11981 PLANK ROAD S
Rural Bayham, Bayham
Single Family · MLS® X13803044 · Royal Lepage R.E. Wood Realty Brokerage