2165 Aberdeen Street
Kelowna South, Kelowna, BC, V4B1Z8
Listed by Oakwyn Realty Okanagan
$769,000
- 3 bedrooms
- 3 bathrooms
- 1 parking
- 1517 sq ft
Listed 194 days ago · MLS® 10382766
About this home
This thoughtfully designed home provide users with unique opportunities to maximize their living options. Got a college student looking for a bit more freedom? Perfect, they can camp out in the first-floor flex room with their own full bath, wet bar with sink, AND separate entrance. Perfect for in-laws and out of town guests too! And as of June short term rental rules are changing. Entering the home through the attached garage you will be greeted by a nice mud room, leading to a modern staircase with exquisite glass railings. Upon entering the second floor living space you will find a spacious Kitchen with, quartz countertops, SS appliances and a gas range. There’s plenty of room for a dining table and lot of space in the living room too! The primary bedroom is large with a walk-in closet and a custom shower. The second bedroom is set apart from the primary and has access to a full bath. Another flight of stairs up, and you will find a 300 sq ft roof top patio with gas, water and set up for a little after beach/golf/ski/winery hot tubbing. From there you can see that the hospital, (almost see) the beach, and downtown restaurants are just a short stroll = modern urban living. Please feel free to reach out anytime to book a personal tour or call your trusted agent today for a viewing. (id:66966)
Details
- Type
- Att/Row/Townhouse
- Style
- Contemporary
- Size
- 1517 sq ft
- Garage
- Garage
- Property tax
- $3,908
- Maintenance fee
- $180/month
- Neighbourhood
- Kelowna South
- Municipality
- Kelowna
Interior
- Fireplace
- No
Heating, cooling and services
- Heating
- Forced air
- Air conditioning
- Central air conditioning
- Water and sewer
- Municipal sewage system
Building and exterior
- Style
- Contemporary
- Year built
- 2024
Parking
- Total parking
- 1
- Driveway and parking
- Attached Garage
Rooms
| Room | Level | Size | Features |
|---|---|---|---|
| Bedroom | Second level | 11' x 11'4'' | |
| Full ensuite bathroom | Second level | 4'6'' x 10' | |
| Dining room | Second level | 9'4'' x 12'6'' | |
| Kitchen | Second level | 9'8'' x 9' | |
| Full bathroom | Second level | 4'6'' x 8'6'' | |
| Full bathroom | Second level | 5' x 9' | |
| Pantry | Second level | 4' x 4' | |
| Primary Bedroom | Second level | 13'8'' x 11'4'' | |
| Living room | Second level | 12' x 12'6'' | |
| Mud room | Main level | 4'8'' x 8'6'' | |
| Bedroom | Main level | 10' x 15'4'' |
Location
Location is approximate. See nearby homes on the map
Listed by Oakwyn Realty Okanagan.

REALTOR®, REALTORS®, and the REALTOR® logo are certification marks that are owned by REALTOR® Canada Inc. and licensed exclusively to The Canadian Real Estate Association (CREA). These certification marks identify real estate professionals who are members of CREA and who must abide by CREA’s By-Laws, Rules, and the REALTOR® Code. The MLS® trademark and the MLS® logo are owned by CREA and identify the professional real estate services provided by members of CREA.
The information contained on this site is based in whole or in part on information that is provided by members of The Canadian Real Estate Association, who are responsible for its accuracy. CREA reproduces and distributes this information as a service for its members and assumes no responsibility for its accuracy.
Similar homes nearby
See more in Kelowna 📷 23
$749,000
3 bd2 ba1432 ft²
921 Borden Avenue
Kelowna South, Kelowna
Att/Row/Townhouse · MLS® 10389471 · Team 3000 Realty Ltd.
 📷 31
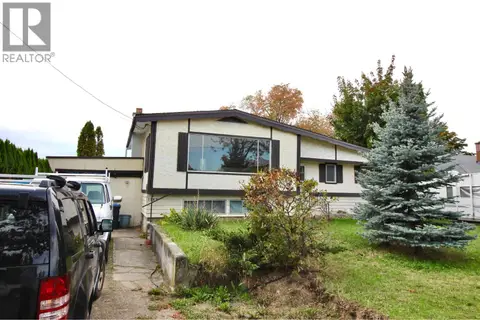
$789,900
4 bd2 ba1 pk1854 ft²
1382 McBride Road
Kelowna South, Kelowna
Detached · MLS® 10403258 · Royal LePage Kelowna
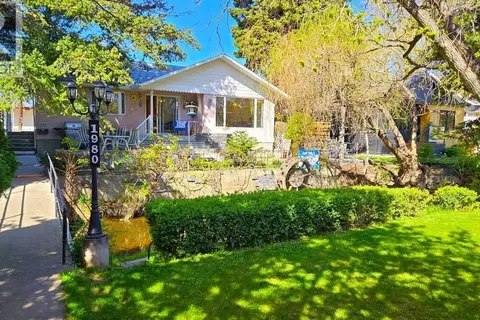 📷 40
$812,500
3 bd2 ba5 pk1590 ft²
1980 Ethel Street
Kelowna South, Kelowna
Detached · MLS® 10383061 · Easy List Realty
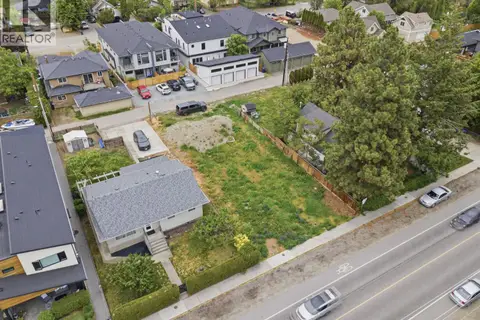 📷 16
$699,900
784 Cadder Avenue
Kelowna South, Kelowna
Vacant Land · MLS® 10387991 · Royal LePage Kelowna
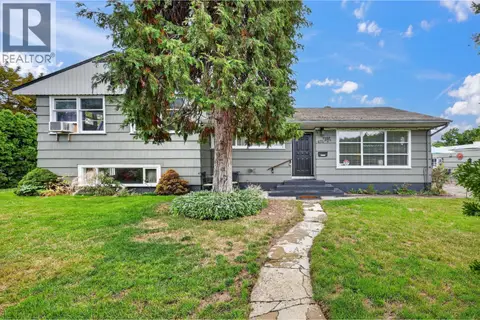 📷 47
$849,900
3 bd3 ba3 pk1862 ft²
471 Cadder Avenue
Kelowna South, Kelowna
Detached · MLS® 10400034 · Coldwell Banker Executives Realty
 📷 20
$679,900
2 bd1 ba1 pk820 ft²
2284 Aberdeen Street
Kelowna South, Kelowna
Waterfront
Detached · MLS® 10402612 · Royal LePage Kelowna
 📷 31
$859,900
3 bd2 ba3 pk1712 ft²
909 Grenfell Court
Kelowna South, Kelowna
Detached · MLS® 10392332 · Coldwell Banker Horizon Realty
 📷 62
$874,900
4 bd2 ba3 pk2641 ft²
2929 Richter Street
Kelowna South, Kelowna
Detached · MLS® 10393780 · REMAX Kelowna