216 Boul. Saint-Pierre O
Caraquet, NB, E1W1A5
Listed by PG Direct Realty Ltd.
$309,900
- 4 bedrooms
- 2 bathrooms
- 1682 sq ft
Listed 143 days ago · MLS® NB140679
About this home
When Viewing This Property On Realtor.ca Please Click On The Multimedia or Virtual Tour Link For More Property Info. Rich in history and beautifully maintained, this stunning 1920s home offers a rare opportunity to own a true piece of Caraquets heritage. Ideally located in the heart of town, just steps from shops, restaurants, schools, services, and the waterfront, it perfectly blends historical charm with everyday convenience. Built in 1924 by Michel Mailhot, a respected Caraquet businessman, and designed by renowned Acadian architect Nazaire Dugas, this home remained in the Mailhot family for generations and still showcases the craftsmanship and character of a bygone era. Its distinctive architecture, enclosed front veranda overlooking St-Pierre Boulevard, large bright windows, and majestic mature trees create exceptional curb appeal and timeless appeal. The main floor offers a functional kitchen, convenient half bath, spacious sun-filled living room, and cozy den ideal for an office or sitting area. Upstairs features four bedrooms, a large full bathroom, and an enclosed balcony with partial bay views. The semi-finished basement offers flexible space for a family room, workshop, storage, or additional bedroom. Outside, a detached garage and beautifully landscaped lot complete this remarkable propertyfilled with history, warmth, and endless potential in the heart of Caraquet. (id:66966)
Details
- Type
- Detached
- Style
- Contemporary
- Size
- 1682 sq ft
- Garage
- Garage
- Property tax
- $2,429
- Municipality
- Caraquet
Interior
- Bedrooms
- 4 above ground
- Fireplace
- No
- Flooring
- Hardwood, Laminate
Heating, cooling and services
- Heating
- Heat Pump, Baseboard heaters, Electric
- Air conditioning
- Heat Pump, Air Conditioned
- Water and sewer
- Municipal sewage system
Building and exterior
- Style
- Contemporary
- Year built
- 1924
- Foundation
- Concrete
- Outdoor
- Wood, Wood shingles
Parking
- Driveway and parking
- Detached Garage, Garage
Rooms
| Room | Level | Size | Features |
|---|---|---|---|
| Other | Basement | 12'6'' x 12'2'' | |
| Other | Basement | 9'5'' x 11'9'' | |
| Workshop | Basement | 6'10'' x 23'9'' | |
| 4pc Bathroom | Second level | 10'0'' x 10'4'' | |
| Bedroom | Second level | 10'1'' x 11'8'' | |
| Bedroom | Second level | 13'3'' x 9'0'' | |
| Bedroom | Second level | 10'0'' x 10'11'' | |
| Primary Bedroom | Second level | 10'0'' x 13'10'' | |
| Office | Main level | 11'0'' x 14'10'' | |
| Sunroom | Main level | 6'4'' x 24'11'' | |
| 2pc Bathroom | Main level | 4'4'' x 9'11'' | |
| Dining nook | Main level | 6'2'' x 8'5'' | |
| Kitchen | Main level | 13'1'' x 14'4'' | |
| Living room | Main level | 13'10'' x 26'1'' | |
| Other | Main level | 3'5'' x 4'9'' |
Location
Location is approximate. See nearby homes on the map
Listed by PG Direct Realty Ltd..

REALTOR®, REALTORS®, and the REALTOR® logo are certification marks that are owned by REALTOR® Canada Inc. and licensed exclusively to The Canadian Real Estate Association (CREA). These certification marks identify real estate professionals who are members of CREA and who must abide by CREA’s By-Laws, Rules, and the REALTOR® Code. The MLS® trademark and the MLS® logo are owned by CREA and identify the professional real estate services provided by members of CREA.
The information contained on this site is based in whole or in part on information that is provided by members of The Canadian Real Estate Association, who are responsible for its accuracy. CREA reproduces and distributes this information as a service for its members and assumes no responsibility for its accuracy.
Similar homes nearby
See more in Caraquet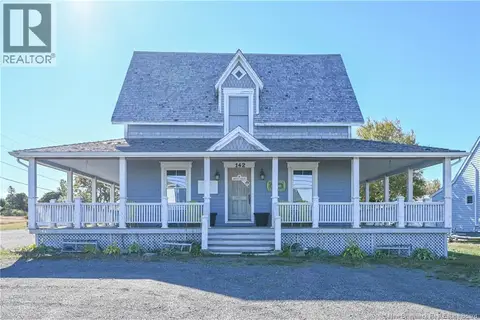 📷 47
$319,000
3 bd2 ba2059 ft²
142 Saint-Pierre E Boulevard
Caraquet
Waterfront
Detached · MLS® NB127893 · Royal LePage Parkwood Realty
 📷 50
$319,000
1 bd2 ba1095 ft²
27 Chiasson Road
Caraquet
Detached · MLS® NB140308 · Royal LePage Parkwood Realty
 📷 38
$299,900
2+1 bd1 ba1800 ft²
378 Rue de l'Ile
Caraquet
Detached · MLS® NB140913 · RE/MAX Professionals
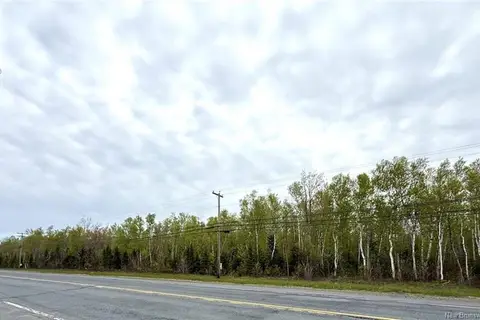 📷 10
$299,900
0 bd
10.7 acres Rue du Portage
Caraquet
Vacant Land · MLS® NB140896 · RE/MAX Professionals
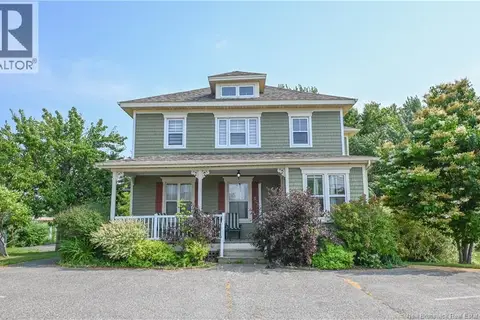 📷 50
$340,000
5+3 bd6 ba2751 ft²
98 Saint-Pierre Ouest Boulevard
Caraquet
Detached · MLS® NB145283 · Royal LePage Parkwood Realty
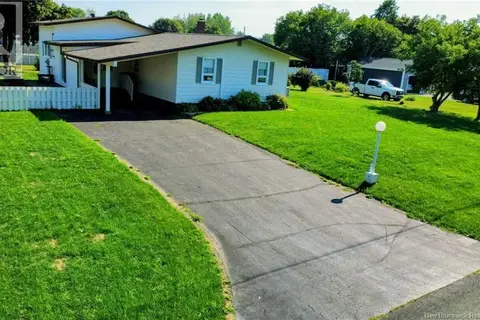 📷 13
$249,900
3 bd1 ba1345 ft²
264 Rue Allard Street
Caraquet
Detached · MLS® NB146267 · PG Direct Realty Ltd.