2150 Montenegro Drive
Black Mountain, Kelowna, BC, V1P0B2
Listed by Century 21 Assurance Realty Ltd
$1,399,999
- 6 bedrooms
- 4 bathrooms
- 4 parking
- 3886 sq ft
Listed 149 days ago · MLS® 10387111
About this home
Welcome to 2150 Montenegro Drive! A stunning home in the sought-after Kirschner Mountain neighbourhood of Kelowna’s Black Mountain community. Offering over 3,800 sq ft of beautifully designed living space, this exceptional residence features 6 bedrooms and 4 bathrooms, blending luxury, comfort, and functionality. A beautiful front entryway with a charming patio creates a warm and inviting first impression. Inside, vaulted ceilings with exposed wooden beams and expansive windows fill the open-concept living space with natural light and scenic mountain views. The designer kitchen is the heart of the home, complete with high-end finishes, ample workspace, and a spacious walk-in pantry. The main floor offers 3 bedrooms, including a spacious primary suite with a spa-inspired ensuite and direct access to the covered deck. The lower level features a large secondary living area with a wet bar, walk-out backyard access, 2 additional bedrooms, and a fully soundproofed media room perfect for movie nights. A 1-bedroom legal suite with a private entrance provides excellent flexibility for extended family, guests, or mortgage-helper potential. Enjoy a private backyard with no homes directly behind, offering peaceful mountain views and a serene natural setting. Located minutes from hiking and biking trails, schools, golf courses, and UBCO, this exceptional Black Mountain home offers upscale living in one of Kelowna’s most desirable neighbourhoods. GST is applicable. (id:66966)
Details
- Type
- Detached
- Style
- A-Frame
- Size
- 3886 sq ft
- Garage
- Garage
- Property tax
- $2,170
- Neighbourhood
- Black Mountain
- Municipality
- Kelowna
Interior
- Fireplace
- Gas
- Flooring
- Tile, Laminate, Carpeted
Heating, cooling and services
- Heating
- Forced air
- Air conditioning
- Central air conditioning
- Water and sewer
- Municipal sewage system
Building and exterior
- Style
- A-Frame
- Year built
- 2025
- Roof
- Asphalt shingle
- Outdoor
- Brick, Wood siding
Parking
- Total parking
- 4
- Driveway and parking
- Attached Garage, Street
Rooms
| Room | Level | Size | Features |
|---|---|---|---|
| Pantry | Main level | 5'2'' x 5'4'' | |
| Storage | Basement | 10'3'' x 12'6'' | |
| Full bathroom | Additional Accommodation | ||
| Living room | Additional Accommodation | 11'0'' x 15'6'' | |
| Primary Bedroom | Additional Accommodation | 10'6'' x 13'0'' | |
| Kitchen | Additional Accommodation | 8'6'' x 9'7'' | |
| 4pc Bathroom | Basement | ||
| Other | Basement | 21'6'' x 23'9'' | |
| Bedroom | Basement | 12'0'' x 12'3'' | |
| Bedroom | Basement | 12'1'' x 13'0'' | |
| Family room | Basement | 16'0'' x 18'9'' | |
| Laundry room | Main level | 7'9'' x 13'3'' | |
| 4pc Bathroom | Main level | ||
| Bedroom | Main level | 10'3'' x 11'0'' | |
| Bedroom | Main level | 10'6'' x 12'2'' | |
| 5pc Ensuite bath | Main level | ||
| Primary Bedroom | Main level | 13'6'' x 13'0'' | |
| Living room | Main level | 15'6'' x 15'0'' | |
| Dining room | Main level | 10'0'' x 13'0'' | |
| Kitchen | Main level | 13'10'' x 13'0'' |
Location
Location is approximate. See nearby homes on the map
Listed by Century 21 Assurance Realty Ltd.

REALTOR®, REALTORS®, and the REALTOR® logo are certification marks that are owned by REALTOR® Canada Inc. and licensed exclusively to The Canadian Real Estate Association (CREA). These certification marks identify real estate professionals who are members of CREA and who must abide by CREA’s By-Laws, Rules, and the REALTOR® Code. The MLS® trademark and the MLS® logo are owned by CREA and identify the professional real estate services provided by members of CREA.
The information contained on this site is based in whole or in part on information that is provided by members of The Canadian Real Estate Association, who are responsible for its accuracy. CREA reproduces and distributes this information as a service for its members and assumes no responsibility for its accuracy.
Similar homes nearby
See more in Kelowna 📷 63
$1,375,000
4 bd3 ba12 pk4182 ft²
1095 Hume Avenue
Black Mountain, Kelowna
Detached · MLS® 10397601 · Royal LePage Kelowna
 📷 8
$1,350,000
5 bd2 ba2181 ft²
1775 Swainson Road
Black Mountain, Kelowna
Detached · MLS® 10386319 · RE/MAX City Realty
 📷 30
$1,350,000
6 bd6 ba4 pk3419 ft²
2231 Lavetta Drive
Black Mountain, Kelowna
Detached · MLS® 10389119 · Royal LePage Kelowna
 📷 60
$1,450,000
7 bd5 ba4 pk4148 ft²
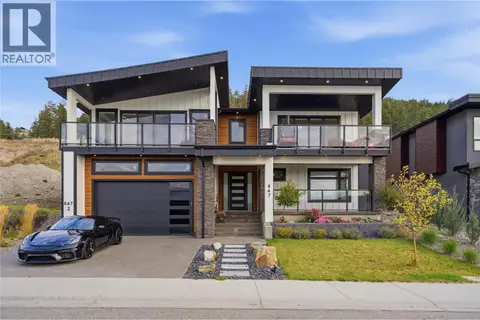
647 Deans Drive
Black Mountain, Kelowna
Detached · MLS® 10402400 · Coldwell Banker Horizon Realty
 📷 57
$1,348,800
6 bd5 ba5 pk4200 ft²
1494 Montenegro Drive
Black Mountain, Kelowna
Detached · MLS® 10395227 · Oakwyn Realty Okanagan-Letnick Estates
 📷 66
$1,339,000
3 bd3 ba5 pk3354 ft²
2442 Bella Vista Street
Black Mountain, Kelowna
Detached · MLS® 10401429 · Stilhavn Real Estate Services
 📷 62
$1,499,500
5 bd4 ba5 pk3989 ft²
2200 Cortina Drive
Black Mountain, Kelowna
Detached · MLS® 10386056 · Coldwell Banker Executives Realty
 📷 72
$1,499,900
5 bd3 ba2 pk4310 ft²
1592 Carnegie Street
Black Mountain, Kelowna
Detached · MLS® 10403761 · Century 21 Assurance Realty Ltd