215 Arab Road
North Glenmore, Kelowna, BC, V1V2G8
Listed by REMAX Kelowna
$3,500,000
- 8 bedrooms
- 6 bathrooms
- 5 parking
- 5865 sq ft
Listed 196 days ago · MLS® 10382249
About this home
CITY SUPPORTS I2 ZONING!!! INVESTOR ALERT. THE 2026 TAX ASSESSED VALUE IS $3,344,000. THE SELLER IS OPEN TO ALL REASONABLE OFFERS & MAY LOOK AT A PARTNERSHIP TO BUILD INDUSTRIAL WAREHOUSE FACILITIES ON THE PROPERTY. THIS IS A GREAT HOLDING AND/OR DEVELOPMENT PROPERTY WITH POTENTIAL TO REZONE FROM A2 TO I2. This is a rare package of 1.85 Acres, close to the University, with a large house/building with 8 bedrooms, 6 bathrooms, a 5-car garage, and all under one roof. An excellent revenue property, or great for an extended family, or both. This property is NOT in the ALR (buyer to confirm) and rezoning from A2 to I2 (OCP 2040 Future Land Use is Industrial) is possible making this a great holding and/or development property. Don't miss out! (id:66966)
Details
- Type
- Detached
- Size
- 5865 sq ft
- Garage
- Garage
- Property tax
- $16,490
- Neighbourhood
- North Glenmore
- Municipality
- Kelowna
Interior
- Fireplace
- No
Heating, cooling and services
- Heating
- Electric, See remarks, Hot Water
- Water and sewer
- Septic tank
Building and exterior
- Year built
- 1981
Parking
- Total parking
- 5
- Driveway and parking
- Attached Garage, Additional Parking
Rooms
| Room | Level | Size | Features |
|---|---|---|---|
| Dining room | Main level | 18'0'' x 9'4'' | |
| 3pc Bathroom | Basement | 7'2'' x 7'6'' | |
| Bedroom | Basement | 13'1'' x 12'0'' | |
| Bedroom | Basement | 13'3'' x 13'10'' | |
| 4pc Bathroom | Basement | 13'3'' x 13'10'' | |
| Living room | Basement | 17'4'' x 19'10'' | |
| Kitchen | Basement | 10'2'' x 13'8'' | |
| Bedroom | Main level | 15'5'' x 15'3'' | |
| 4pc Bathroom | Main level | 11'9'' x 11'4'' | |
| Living room | Main level | 12'11'' x 17'5'' | |
| Kitchen | Main level | 10'0'' x 17'5'' | |
| 3pc Ensuite bath | Main level | 8'7'' x 4'11'' | |
| Bedroom | Main level | 18'0'' x 11'9'' | |
| Bedroom | Main level | 20'1'' x 13'5'' | |
| Bedroom | Main level | 15'11'' x 9'4'' | |
| Bedroom | Main level | 15'11'' x 9'1'' | |
| 5pc Bathroom | Main level | 9'9'' x 8'3'' | |
| 5pc Ensuite bath | Main level | 10'1'' x 6'7'' | |
| Primary Bedroom | Main level | 15'11'' x 15'3'' | |
| Kitchen | Main level | 18'0'' x 12'0'' | |
| Living room | Main level | 18'0'' x 16'10'' | |
| Foyer | Lower level | 8'1'' x 8'5'' |
Location
Location is approximate. See nearby homes on the map
Listed by REMAX Kelowna.

REALTOR®, REALTORS®, and the REALTOR® logo are certification marks that are owned by REALTOR® Canada Inc. and licensed exclusively to The Canadian Real Estate Association (CREA). These certification marks identify real estate professionals who are members of CREA and who must abide by CREA’s By-Laws, Rules, and the REALTOR® Code. The MLS® trademark and the MLS® logo are owned by CREA and identify the professional real estate services provided by members of CREA.
The information contained on this site is based in whole or in part on information that is provided by members of The Canadian Real Estate Association, who are responsible for its accuracy. CREA reproduces and distributes this information as a service for its members and assumes no responsibility for its accuracy.
Similar homes nearby
See more in Kelowna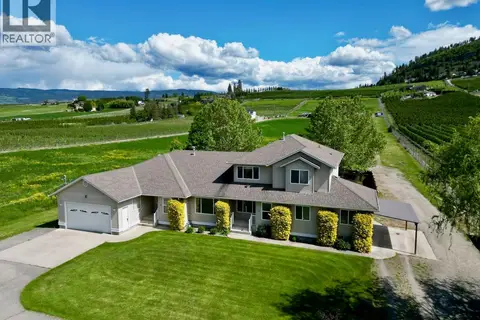 📷 97
$3,950,000
9 bd6 ba6 pk8414 ft²
371 Valley Road Unit# 1-3
North Glenmore, Kelowna
Pool
Detached · MLS® 10376554 · Royal LePage Kelowna
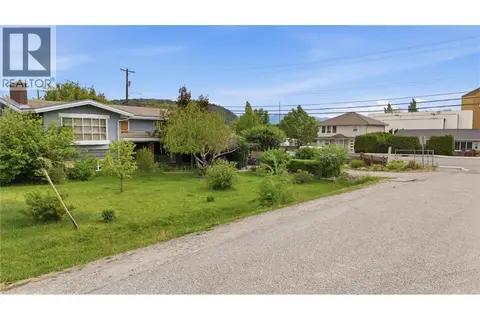 📷 17
$2,998,000
187-193 Cariboo Road
North Glenmore, Kelowna
Vacant Land · MLS® 10389018 · Oakwyn Realty Okanagan
 📷 13
$2,998,000
157-163 Cariboo Road
North Glenmore, Kelowna
Vacant Land · MLS® 10389017 · Oakwyn Realty Okanagan
 📷 52
$3,500,000
4 bd3 ba4 pk1700 ft²
998 Manhattan Drive
Kelowna North, Kelowna
Waterfront
Detached · MLS® 10401048 · Sutton Group-West Coast Realty
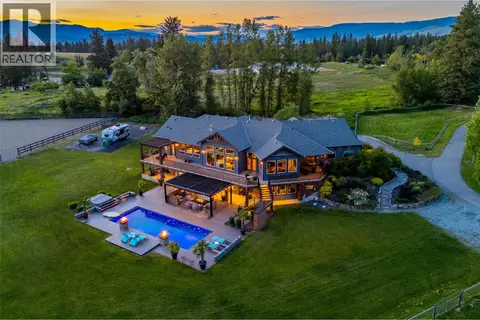 📷 99
$3,499,900
5 bd5 ba3 pk4610 ft²
4284 Jaud Road
South East Kelowna, Kelowna
Pool
Detached · MLS® 10396987 · Coldwell Banker Executives Realty
 📷 86
$3,469,000
5 bd5 ba8 pk5456 ft²
162 Skyland Drive
Wilden, Kelowna
Pool
Detached · MLS® 10387837 · Engel & Volkers Okanagan
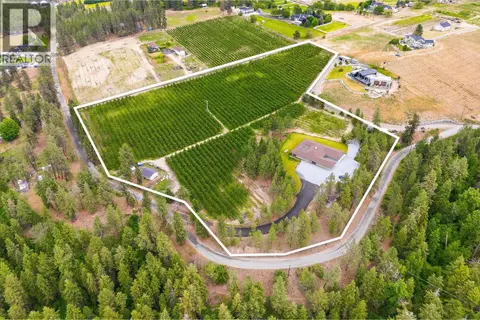 📷 43
$3,439,200
3 bd4 ba1 pk3500 ft²
4235 Todd Road
South East Kelowna, Kelowna
Detached · MLS® 10389150 · Sotheby's International Realty Canada
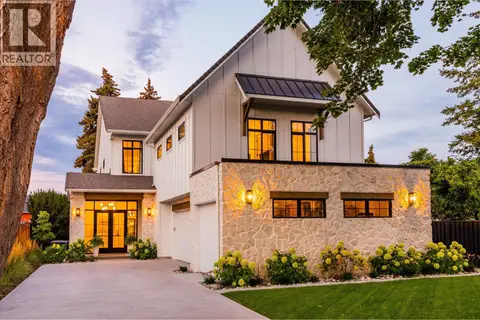 📷 83
$3,425,000
7 bd5 ba8 pk4544 ft²
2053 Long Street
Kelowna South, Kelowna
Pool
Detached · MLS® 10400826 · Sotheby's International Realty Canada