215, 6220 17 Avenue SE
Red Carpet, Calgary, AB, T2A0W6
Listed by Royal LePage Benchmark
$79,900
- 3 bedrooms
- 2 bathrooms
- 1 parking
- 987 sq ft
Listed 35 days ago · MLS® A2345377
About this home
Incredible Value in this 986.61 SQFT home- offering 3 bedrooms and 2 full baths with many upgrades already done! The moment you walk in, this inviting home shines from the new vinyl plank flooring throughout, new windows, freshly painted walls, new kitchen appliances and the large peninsula island. With your new glass top stove, new dishwasher and fridge, meals are no longer a chore- you will love cooking in your new kitchen! 2 good sized bedrooms are down the hall, plus the primary bedroom which is complete with an ensuite that is fully renovated including a stand up shower. And with a dedicated laundry space for your New Whirlpool washer and dryer- laundry gets done without a second thought. Outside hasn't been left out- New vinyl siding & a New steel roof all secure on 2 x6 walls - leave you sleeping peacefully. This home is Move in Ready with Immediate possession available! Monthly pad rent is $1,348 and includes water, sewer, garbage & recycling collection. All residents and their pets require park management approval before occupying the home. (id:66966)
Details
- Type
- Mobile/Trailer
- Style
- Mobile Home
- Size
- 987 sq ft
- Neighbourhood
- Red Carpet
- Municipality
- Calgary
Interior
- Bedrooms
- 3 above ground
- Fireplace
- No
- Appliances
- Washer, Refrigerator, Dishwasher, Stove, Dryer
- Flooring
- Vinyl Plank
Heating, cooling and services
- Heating
- Forced air, Natural gas
Building and exterior
- Style
- Mobile Home
- Year built
- 1989
Parking
- Total parking
- 1
- Driveway and parking
- Parking Pad
Rooms
| Room | Level | Size | Features |
|---|---|---|---|
| Living room | Main level | 17.67 Ft x 14.67 Ft | |
| Kitchen | Main level | 11.75 Ft x 9.50 Ft | |
| Bedroom | Main level | 7.75 Ft x 9.17 Ft | |
| Bedroom | Main level | 7.83 Ft x 9.17 Ft | |
| 4pc Bathroom | Main level | 5.00 Ft x 8.67 Ft | |
| Primary Bedroom | Main level | 11.42 Ft x 12.17 Ft | |
| 3pc Bathroom | Main level | 4.50 Ft x 8.67 Ft |
Location
Location is approximate. See nearby homes on the map
Listed by Royal LePage Benchmark.

REALTOR®, REALTORS®, and the REALTOR® logo are certification marks that are owned by REALTOR® Canada Inc. and licensed exclusively to The Canadian Real Estate Association (CREA). These certification marks identify real estate professionals who are members of CREA and who must abide by CREA’s By-Laws, Rules, and the REALTOR® Code. The MLS® trademark and the MLS® logo are owned by CREA and identify the professional real estate services provided by members of CREA.
The information contained on this site is based in whole or in part on information that is provided by members of The Canadian Real Estate Association, who are responsible for its accuracy. CREA reproduces and distributes this information as a service for its members and assumes no responsibility for its accuracy.
Similar homes nearby
See more in Calgary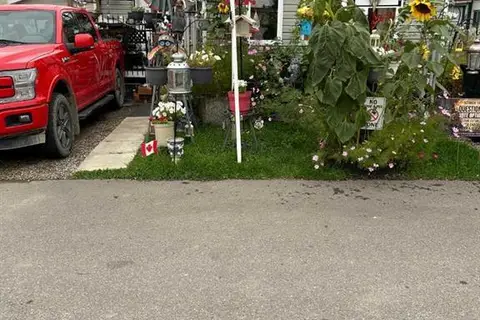 📷 16
$79,900
3 bd1 ba2 pk1095 ft²
93, 6220 17 Avenue SE
Red Carpet, Calgary
Mobile/Trailer · MLS® A2345729 · Creekside Realty
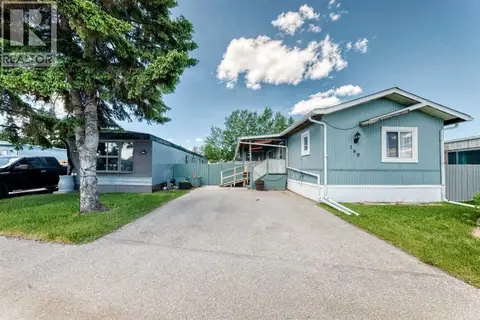 📷 48
$73,500
3 bd2 ba2 pk1260 ft²
169, 6724 17 Avenue SE
Red Carpet, Calgary
Mobile/Trailer · MLS® A2318754 · eXp Realty
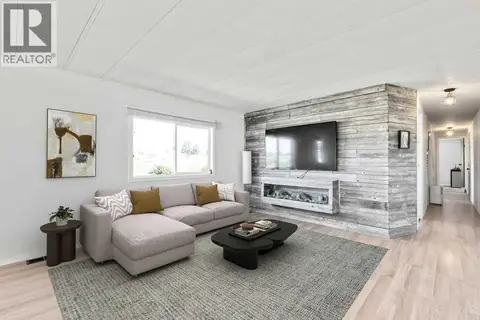 📷 30
$70,000
3 bd1 ba2 pk926 ft²
364, 6220 17 Avenue SE
Red Carpet, Calgary
Pool
Mobile/Trailer · MLS® A2326807 · CIR Realty
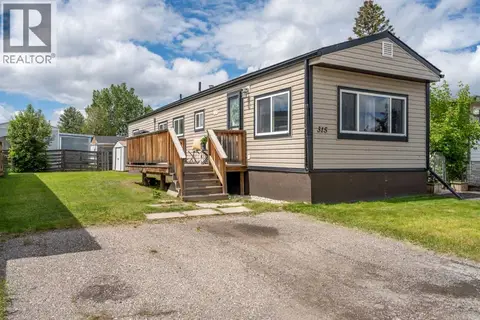 📷 26
$66,500
2 bd1 ba2 pk794 ft²
315, 6220 17 Avenue SE
Red Carpet, Calgary
Mobile/Trailer · MLS® A2320415 · CIR Realty
 📷 50
$76,000
3 bd2 ba2 pk1089 ft²
300, 3223 83 Street NW
Greenwood/Greenbriar, Calgary
Mobile/Trailer · MLS® A2319081 · eXp Realty
 📷 34
$75,900
3 bd1 ba3 pk1038 ft²
29, 3223 83 Street NW
Greenwood/Greenbriar, Calgary
Mobile/Trailer · MLS® A2337853 · CIR Realty
 📷 36
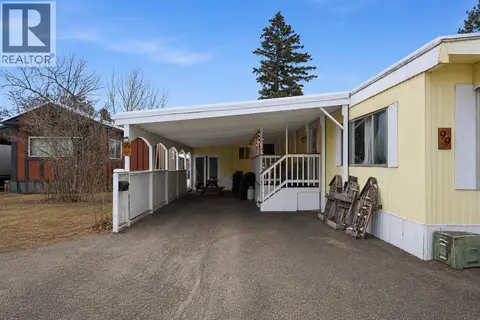
$74,900
3 bd1 ba4 pk919 ft²
99, 3223 83 Street NW
Greenwood/Greenbriar, Calgary
Mobile/Trailer · MLS® A2318993 · Real Broker
 📷 28
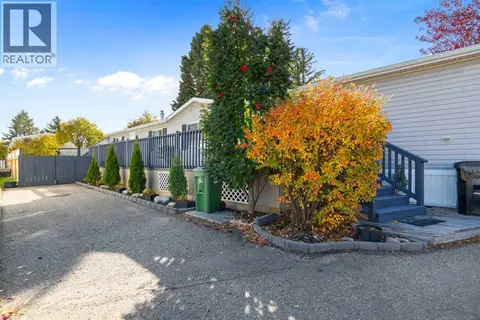
$87,000
3 bd2 ba2 pk1078 ft²
443, 3223 83 Street NW
Greenwood/Greenbriar, Calgary
Mobile/Trailer · MLS® A2350151 · RE/MAX Real Estate (Mountain View)