214 - 203 CATHERINE STREET
Ottawa Centre, Ottawa, K2P1C3
Listed by BRAD J. LAMB REALTY INC.
$679,900
- 2 bedrooms
- 2 bathrooms
- 1 parking
Listed 19 days ago · MLS® X13854626
About this home
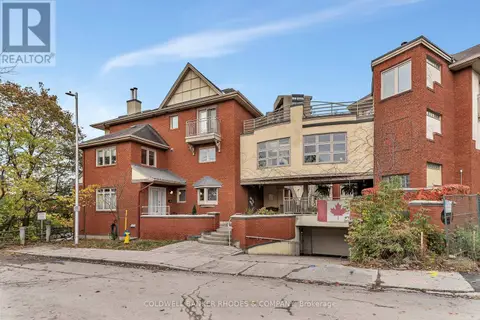
Best unit in Soba! This is a bright and spacious open concept 2BD+ 2bth approx. 1277sqft unit with massive 3,822 sq. ft. private terrace. Panoramic North Eastern and Western views straight towards the Parliament. Quiet and comfortable with a great layout, the unit has modern quality finishes such as exposed concrete ceiling and feature walls, Stainless Steel Kitchen appliances including a full gas range, in-suite laundry and Gas hook up on the balcony for BBQs. Unit features high end Quartz counters and hardwood floors throughout. SoBa is centrally located close to all amenities and within walking distance of transit, entertainment, dinning and more. Building is equipped with indoor gym, outdoor seasonal pool and party room. Parking /Locker combo included - additional spot if desired can be purchased separately for $44,900. (id:66966)
Details
- Type
- Condo Apartment
- Basement
- None
- Garage
- Garage
- Property tax
- $6,468
- Maintenance fee
- $1,285/month
- Neighbourhood
- Ottawa Centre
- Municipality
- Ottawa
Interior
- Bedrooms
- 2 above ground
- Fireplace
- No
- Appliances
- Washer, Refrigerator, Dishwasher, Stove, Dryer, Microwave
- Flooring
- Hardwood
Heating, cooling and services
- Heating
- Heat Pump, Natural gas
- Air conditioning
- Central air conditioning
Building and exterior
- Outdoor
- Concrete
Parking
- Total parking
- 1
- Driveway and parking
- Garage, Underground
Condo
- Monthly fee
- $1,285
- Fee includes
- Insurance
Rooms
| Room | Level | Size | Features |
|---|---|---|---|
| Living room | Main level | 9.7 × 4.85 m (31'10" × 15'11") | |
| Dining room | Main level | 9.7 × 4.85 m (31'10" × 15'11") | |
| Kitchen | Main level | 9.7 × 4.85 m (31'10" × 15'11") | |
| Bedroom | Main level | 5.08 × 2.99 m (16'8" × 9'10") | |
| Bedroom 2 | Main level | 3.93 × 3.02 m (12'11" × 9'11") |
Location
Location is approximate. See nearby homes on the map
Listed by BRAD J. LAMB REALTY INC..

REALTOR®, REALTORS®, and the REALTOR® logo are certification marks that are owned by REALTOR® Canada Inc. and licensed exclusively to The Canadian Real Estate Association (CREA). These certification marks identify real estate professionals who are members of CREA and who must abide by CREA’s By-Laws, Rules, and the REALTOR® Code. The MLS® trademark and the MLS® logo are owned by CREA and identify the professional real estate services provided by members of CREA.
The information contained on this site is based in whole or in part on information that is provided by members of The Canadian Real Estate Association, who are responsible for its accuracy. CREA reproduces and distributes this information as a service for its members and assumes no responsibility for its accuracy.
Similar homes nearby
See more in Ottawa 📷 50
$669,900
2 bd2 ba1 pk
PH05 - 235 KENT STREET
Ottawa Centre, Ottawa
Condo Apartment · MLS® X13759076 · RE/MAX HALLMARK REALTY GROUP
 📷 26
$749,900
2 bd2 ba1 pk
1D - 260 METCALFE STREET
Ottawa Centre, Ottawa
Condo Apartment · MLS® X13764366 · COLDWELL BANKER SARAZEN REALTY
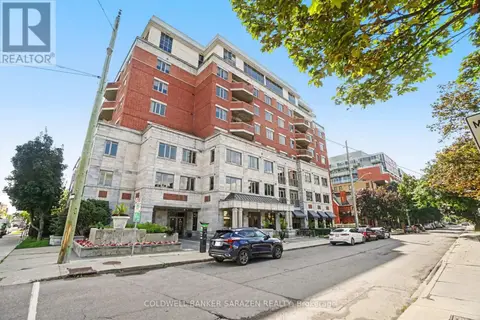 📷 32
$599,900
2 bd2 ba1 pk
701 - 320 MCLEOD STREET
Ottawa Centre, Ottawa
Condo Apartment · MLS® X13824562 · COLDWELL BANKER SARAZEN REALTY
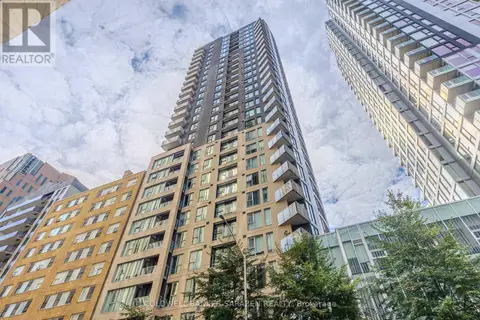 📷 50
$589,000
2 bd2 ba1 pk
1407 - 40 NEPEAN STREET
Ottawa Centre, Ottawa
Pool
Condo Apartment · MLS® X13706014 · COLDWELL BANKER SARAZEN REALTY
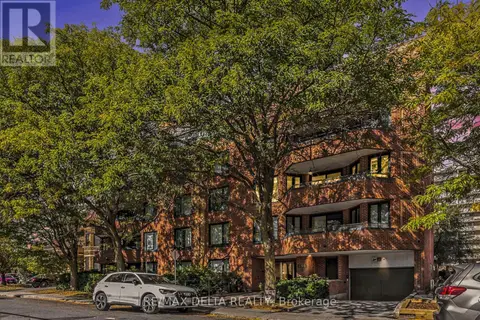 📷 31
$775,900
2 bd2 ba1 pk
304 - 295 GILMOUR STREET
Ottawa Centre, Ottawa
Condo Apartment · MLS® X13653698 · RE/MAX DELTA REALTY
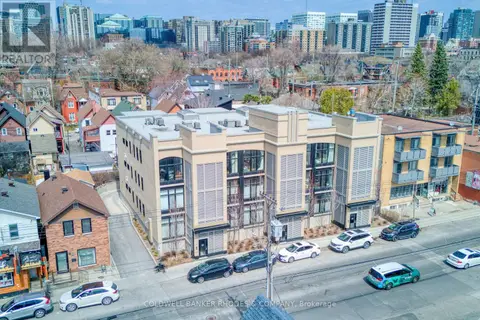 📷 23
$549,900
2 bd2 ba1 pk
5 - 515 GLADSTONE AVENUE
Ottawa Centre, Ottawa
Condo Apartment · MLS® X13791032 · COLDWELL BANKER RHODES & COMPANY
 📷 49
$685,000
2 bd3 ba1 pk
122D - 250 FOUNTAIN PLACE
Sandy Hill, Ottawa
Waterfront
Condo Townhouse · MLS® X14084406 · COLDWELL BANKER RHODES & COMPANY
 📷 36
$669,000
2 bd2 ba1 pk
512 - 88 RICHMOND ROAD
Westboro/Hampton Park, Ottawa
Condo Apartment · MLS® X13596290 · LPT REALTY