2132 30B Avenue
Coaldale, AB, T1M0E9
Listed by Onyx Realty Ltd.
$895,000
- 3+2 bedrooms
- 3 bathrooms
- 6 parking
- 2063 sq ft
Listed 85 days ago · MLS® A2326411
About this home
The main floor is thoughtfully designed with light wood tones, stone counters, and matte-black fixtures, creating a warm, modern aesthetic throughout. At the heart of the home is a showpiece kitchen featuring a 9-foot quartz island, floor-to-ceiling cabinetry, stainless-steel appliances, and pantry with custom built-ins complete the space with both function and style. The oversized living room offers plenty of space for the entire family, while a wall of expansive windows fills the main level with natural light. Additional features include a custom fireplace, floating oak shelves, and a covered deck located just off the dining area.The entire upper level is dedicated to the primary retreat. Large south-facing windows, private laundry, a dual vanity, freestanding soaker tub, walk-in closets, and a custom tiled shower with a built-in bench and matte-black rainfall shower head create a space designed for comfort and privacy.Downstairs is fully developed and features a well sized family room, two large bedrooms and a 4pc bathroom. Property is currently under construction. Photos are for reference only and may not reflect the finished home. (id:66966)
Details
- Type
- Detached
- Style
- Bi-level
- Size
- 2063 sq ft
- Basement
- Finished, Full
- Garage
- Garage
- Property tax
- $1,170 (2025)
- Municipality
- Coaldale
Interior
- Bedrooms
- 3 above ground + 2 below
- Fireplace
- Yes
- Appliances
- Refrigerator, Dishwasher, Stove, Garage door opener
- Flooring
- Tile, Carpeted, Vinyl Plank
Heating, cooling and services
- Heating
- Forced air, Natural gas
- Air conditioning
- Central air conditioning
Building and exterior
- Style
- Bi-level
- Year built
- 2026
- Exterior
- Wood frame
- Foundation
- Poured Concrete
- Outdoor
- Stone
Parking
- Total parking
- 6
- Driveway and parking
- Attached Garage, Concrete
Rooms
| Room | Level | Size | Features |
|---|---|---|---|
| Primary Bedroom | Second level | 13.00 Ft x 19.00 Ft | |
| Bedroom | Main level | 11.00 Ft x 12.42 Ft | |
| Bedroom | Main level | 11.00 Ft x 12.42 Ft | |
| Bedroom | Lower level | 12.00 Ft x 14.00 Ft | |
| Bedroom | Lower level | 12.00 Ft x 14.00 Ft | |
| 5pc Bathroom | Second level | ||
| 4pc Bathroom | Main level | ||
| Laundry room | Main level | ||
| Family room | Lower level | 17.00 Ft x 28.00 Ft | |
| Living room/Dining room | Main level | 19.00 Ft x 33.00 Ft | |
| 4pc Bathroom | Lower level |
Location
Location is approximate. See nearby homes on the map
Listed by Onyx Realty Ltd..

REALTOR®, REALTORS®, and the REALTOR® logo are certification marks that are owned by REALTOR® Canada Inc. and licensed exclusively to The Canadian Real Estate Association (CREA). These certification marks identify real estate professionals who are members of CREA and who must abide by CREA’s By-Laws, Rules, and the REALTOR® Code. The MLS® trademark and the MLS® logo are owned by CREA and identify the professional real estate services provided by members of CREA.
The information contained on this site is based in whole or in part on information that is provided by members of The Canadian Real Estate Association, who are responsible for its accuracy. CREA reproduces and distributes this information as a service for its members and assumes no responsibility for its accuracy.
Similar homes nearby
See more in Coaldale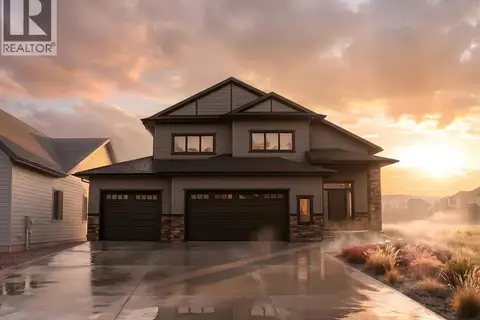 📷 21
$895,000
3+2 bd4 ba6 pk2006 ft²
3076 21 Street
Coaldale
Detached · MLS® A2329691 · Onyx Realty Ltd.
 New
$885,000
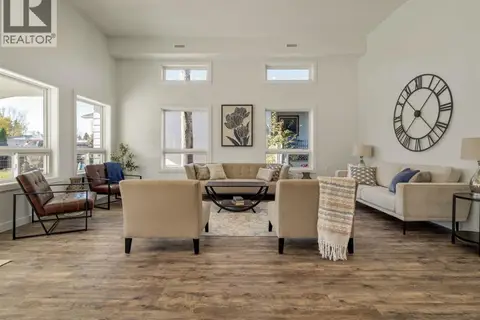
3+2 bd4 ba6 pk2052 ft²
2158 21A Street
Coaldale
Basement suite
Detached · MLS® A2353672 · Century 21 Foothills South Real Estate
 📷 48
$815,000
3 bd2 ba4 pk1937 ft²
2220 23 Avenue
Coaldale
Detached · MLS® A2351993 · SUTTON GROUP - LETHBRIDGE
 📷 3
$807,750
1802 12 Avenue
Coaldale
Vacant Land · MLS® A2191974 · Onyx Realty Ltd.
 📷 38
$719,000
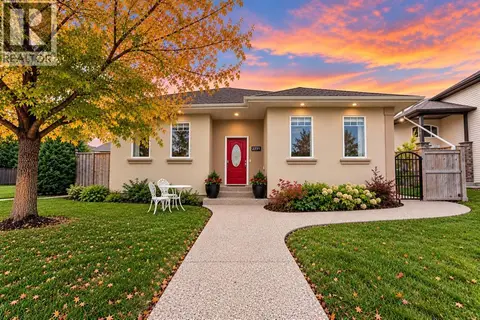
1+2 bd3 ba4 pk1324 ft²
2231 Cottonwood Drive
Coaldale
Detached · MLS® A2347898 · REAL BROKER