212 Olde Bayview Avenue
Oak Ridges Lake Wilcox, Richmond Hill, L4E 3E1
$1,429,999
- 4 bedrooms
- 3 bathrooms
- 10 parking
- 2000-2500 sq ft
Listed today · MLS® N14104394
Open house
- Saturday, October 24 at 2:00 p.m. to 4:00 p.m. Add to calendar
About this home
Welcome to 212 Olde Bayview, a meticulously maintained, original-owner home in Richmond Hill's desirable Lake Wilcox area! Thoughtfully upgraded and filled with natural light, this exceptional 4-bedroom home blends timeless craftsmanship with modern comfort. At its heart is a stunning custom kitchen, completely renovated with a fully permitted open-concept design, additional windows, premium Wolf stove, Sub-Zero refrigerator, touch-activated faucets and a charming century-old barn door. Beautiful hardwood floors, pot lights and custom crown moulding elevate the main level. Relax in the inviting family room with gas fireplace or entertain with ease as the kitchen flows to a private backyard oasis, framed by mature cedar hedges and featuring updated stone patios and steps. Upstairs, four spacious, sun-filled bedrooms offer flexibility for growing families, guests or a home office. The generous primary retreat features a 4-piece ensuite with a jetted soaker tub. Additional highlights include an owned hardwired security system, central vacuum with kitchen sweep inlets, a convenient laundry room with its own separate exterior entrance and direct basement access, offering excellent potential for a future basement suite, plus a second staircase to the basement, ample storage, and countless other upgrades (See feature sheet) Enjoy a large two-car garage with upgraded electrical infrastructure, an expansive 8 car driveway, owned hot water tank and exterior natural gas BBQ connection. Lovingly cared for with quality improvements throughout, this remarkable property offers comfort, character and an incredible lifestyle just moments from Lake Wilcox, parks, trails and outdoor recreation. A truly special place to call home!
Details
- Type
- Detached
- Style
- 2-Storey
- Size
- 2000-2500 sq ft
- Lot
- 50 × 148.03 ft
- Basement
- Full, Unfinished
- Garage
- Built-In
- Kitchens
- 1
- Property tax
- $6,957 (2026)
- Neighbourhood
- Oak Ridges Lake Wilcox
- Municipality
- Richmond Hill
- Price per sq ft
- $636 (about the same as detached houses in Oak Ridges Lake Wilcox)
Interior
- Bedrooms
- 4 above ground
- Bathrooms
- 1 × 2-piece (ground), 2 × 4-piece (second)
- Rooms
- 12 above ground
- Family room or den
- Yes
- Fireplace
- Yes
- Features
- Auto Garage Door Remote, Central Vacuum, Storage
Heating, cooling and services
- Heating
- Forced Air, Gas
- Air conditioning
- Central Air
- Water and sewer
- Sewer
Building and exterior
- Style
- 2-Storey
- Exterior
- Brick
- Roof
- Asphalt Shingle
- Foundation
- Concrete
- Faces
- East
Parking
- Garage spaces
- 2
- Total parking
- 10
Lot
- Size
- 50 × 148.03 ft
More
- Possession
- Flex
- Cross street
- Bayview Ave/N Lake Road
Location
Location is approximate. See nearby homes on the map
Recent sales nearby
See what similar homes within 1 km sold for in the last year. Create a free account or sign in to see them.
The neighbourhood
Getting around Car-dependent
- 🚆 Gormley3.3 km
Within a 10-minute walk: no grocery stores, 0 cafés and restaurants, 3 parks. Nearest park: North Shore Parkette (450 m).
Schools nearby
Elementary
- Lake Wilcox Public School
EQAO: Gr 6 reading 82%, math 50%8 min walk - Our Lady of the Annunciation Catholic Elementary School Catholic
EQAO: Gr 6 reading 78%, math 44%1.2 km - Bond Lake Public School
EQAO: Gr 6 reading 98%, math 70%2.1 km
Secondary
- Dr. Bette Stephenson Centre for Learning2.0 km
EQAO: share of students meeting the provincial standard (2024–25). Ontario average: Gr 6 reading 86%, math 51%; Gr 9 math 55%; literacy test 83%.
Closest schools, not school zones. Check which school serves this address with the school board before relying on it.
Who lives here postal area L4E
- Owners / renters
- 87% / 13%
- Median household income
- $127,000
- Average age
- 38
- Children under 15
- 19%
- Homes
- 72% detached, 1% high-rise
- Commute by transit
- 5%
- Population
- 54,606
Languages spoken most at home besides English: Mandarin 10.6%, Iranian Persian 6.3%, Yue (Cantonese) 5.6%, Russian 3.2%.
Flood and conservation No mapped hazard
Not inside a mapped flood plain or regulated area.
Screening maps only. Ask the conservation authority for a property inquiry before relying on this.
Safety
Crime Severity Index for York Region police: 50 vs 57 for Ontario (2025).
Police-reported figures for the whole police service area, not this street. Rates use the area’s resident population.
Distances are approximate. Places © OpenStreetMap contributors. Neighbourhood figures: Statistics Canada, 2021 Census. School results: EQAO via Ontario Data Catalogue (Open Government Licence – Ontario). Crime Severity Index: Statistics Canada.
Living here
Commute
To Union Station (downtown Toronto): 35 km. Transit times · Driving times
Noise Nothing major nearby
No highway within 500 m, rail line within 300 m, or airport flight path nearby.
Distances from the map, not noise measurements. Visit at rush hour to judge for yourself.
Internet High-speed
50/10 Mbps or faster available here by cable, fibre or DSL (the federal high-speed target).
From the federal broadband map. Check exact speeds and providers for the address.
Roads, rail, airports and planned stations © OpenStreetMap contributors. Internet: Innovation, Science and Economic Development Canada, National Broadband Data.
Listed by RIGHT AT HOME REALTY.
Listing information provided by PropTx Innovations Inc. and TRREB; deemed reliable but not guaranteed accurate by PropTx.
Similar homes nearby
See more in Richmond Hill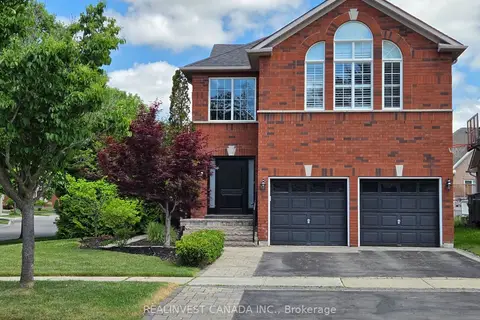 📷 38🎥 Tour
$1,399,000
≈ $6,126/mo mortgage · 20% down
4 bd4 ba4 pk2500-3000 ft²
84 Worthington Avenue
Oak Ridges Lake Wilcox, Richmond Hill
Basement suiteWaterfrontPool
Detached · MLS® N13753652 · REALINVEST CANADA INC.
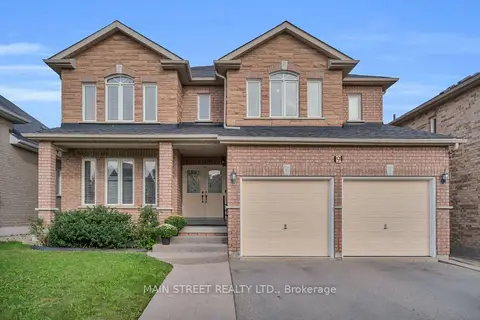 📷 33🎥 Tour
$1,475,000
≈ $6,459/mo mortgage · 20% down
4 bd4 ba6 pk3000-3500 ft²
9 Emily Court
Oak Ridges Lake Wilcox, Richmond Hill
WalkableSchool 2 min walk
Detached · MLS® N13797268 · MAIN STREET REALTY LTD.
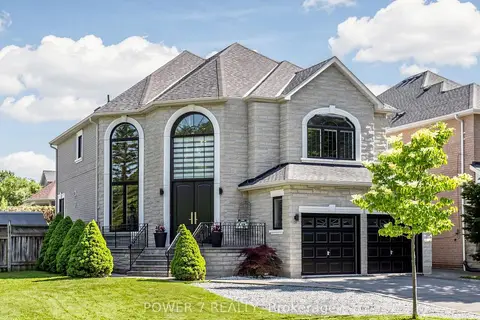 📷 49🎥 Tour
$1,479,000
≈ $6,477/mo mortgage · 20% down
3+1 bd5 ba8 pk2500-3000 ft²
315 North Lake Road
Oak Ridges Lake Wilcox, Richmond Hill
WalkableSchool 5 min walk
Detached · MLS® N13830754 · POWER 7 REALTY
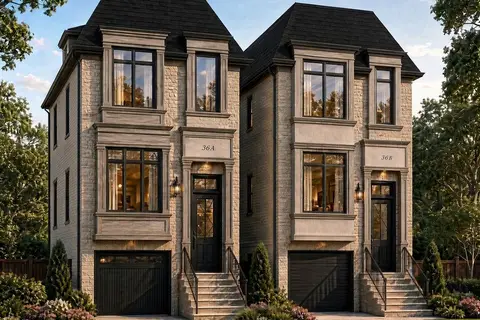 📷 26
$1,498,000
≈ $6,560/mo mortgage · 20% down
2 bd2 ba5 pk1100-1500 ft²
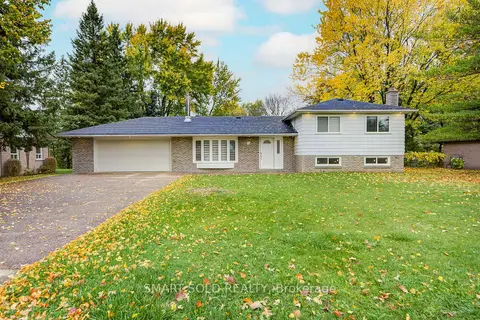
36 FERGUS Avenue N
Oak Ridges Lake Wilcox, Richmond Hill
Detached · MLS® N13857618 · RE/MAX HALLMARK REALTY LTD.
 📷 47
$1,498,000
≈ $6,560/mo mortgage · 20% down
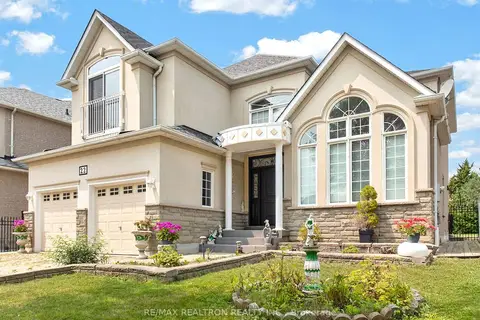
4 bd4 ba8 pk2000-2500 ft²
66 Lakeland Crescent
Oak Ridges Lake Wilcox, Richmond Hill
WalkableSchool 6 min walk
Detached · MLS® N14089904 · SMART SOLD REALTY
 Open Sat 2 pm
📷 50🎥 Tour
$1,499,900
≈ $6,568/mo mortgage · 20% down
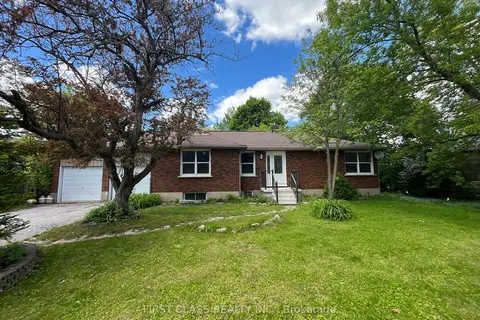
4 bd4 ba6 pk2500-3000 ft²
22 Queensborough Court
Oak Ridges Lake Wilcox, Richmond Hill
WalkableSchool 4 min walk
Detached · MLS® N13621008 · RE/MAX REALTRON REALTY INC.
 📷 11
$1,360,000
≈ $5,955/mo mortgage · 20% down
3+1 bd2 ba8 pk1100-1500 ft²
66 North Lake Road
Oak Ridges Lake Wilcox, Richmond Hill
Basement suiteWalkableSchool 10 min walk
Detached · MLS® N13832872 · FIRST CLASS REALTY INC.
 📷 28
$1,350,000
≈ $5,912/mo mortgage · 20% down
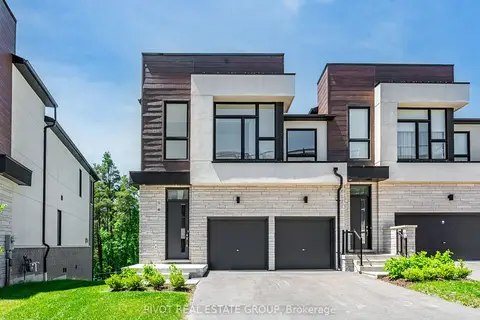
3 bd3 ba4 pk2000-2500 ft²
9 Knollview Lane
Oak Ridges Lake Wilcox, Richmond Hill
Ravine lot
Att/Row/Townhouse · MLS® N14089366 · PIVOT REAL ESTATE GROUP