212 33rd STREET W
Mayfair, Saskatoon, SK, S7L0V1
Listed by L&T Realty Ltd.
$749,000
- 2400 sq ft
Listed 55 days ago · MLS® SK046796
About this home
Situated along the vibrant 33rd Street commercial corridor in the Mayfair neighbourhood, this solid two-storey mixed-use building features an exceptionally durable concrete block structure, offering superior structural integrity and longevity compared to surrounding properties of a similar era. Well-maintained throughout, the property presents a rare live-work or dual-income opportunity that combines key commercial and residential assets. The main floor comprises 1,060 sq ft of commercial retail space, featuring 9-foot ceilings and sleek concrete flooring, and is functionally configured as an 840 sq ft retail showroom or studio, a 150 sq ft dedicated storage space, and a 2-piece bathroom. The updated second-floor residential apartment features upgraded 3-pane windows installed in December 2025 and offers a spacious layout consisting of a sunlit living room with vinyl plank flooring, a modern kitchen equipped with granite countertops and a newer 2024 refrigerator, a primary bedroom with a private 3-piece ensuite, two secondary bedrooms, and a separate 4-piece family bathroom. Mechanical infrastructure includes fully independent utility metering for each level, with separate power and gas meters, dual furnaces and a central air conditioner for the main floor. The exterior features a fully fenced backyard complete with a covered patio, secure storage sheds, a paved driveway, and an insulated 24' x 16' single detached garage with metal siding and a fire-regulated west wall. Proven rental history yielded gross monthly rates of $2,500 for the commercial storefront and $2,400 for the upper residential suite. Positioned directly along the Mayfair shopping district, this uniquely resilient building sits within walking distance of local retail amenities and transit routes. (id:66966)
Details
- Type
- Business
- Size
- 2400 sq ft
- Property tax
- $3,718 (2026)
- Neighbourhood
- Mayfair
- Municipality
- Saskatoon
Interior
- Fireplace
- No
Heating, cooling and services
- Heating
- Furnace
Building and exterior
- Year built
- 1969
- Building area
- 2,400 square feet
Location
Location is approximate. See nearby homes on the map
Listed by L&T Realty Ltd..

REALTOR®, REALTORS®, and the REALTOR® logo are certification marks that are owned by REALTOR® Canada Inc. and licensed exclusively to The Canadian Real Estate Association (CREA). These certification marks identify real estate professionals who are members of CREA and who must abide by CREA’s By-Laws, Rules, and the REALTOR® Code. The MLS® trademark and the MLS® logo are owned by CREA and identify the professional real estate services provided by members of CREA.
The information contained on this site is based in whole or in part on information that is provided by members of The Canadian Real Estate Association, who are responsible for its accuracy. CREA reproduces and distributes this information as a service for its members and assumes no responsibility for its accuracy.
Similar homes nearby
See more in Saskatoon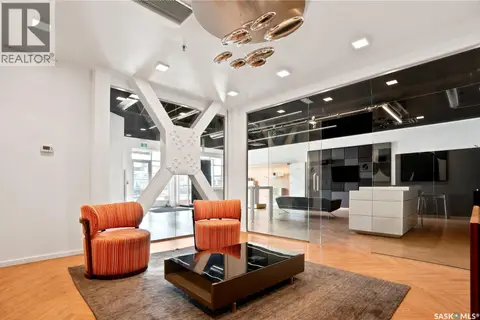 📷 27
$749,900
1679 ft²
105 123 B AVENUE S
Riversdale, Saskatoon
Retail · MLS® SK048765 · Coldwell Banker Signature
 New
📷 46
$699,900
3250 ft²
418 20th STREET W
Riversdale, Saskatoon
Business · MLS® SK051416 · Realty Executives Saskatoon
 📷 38
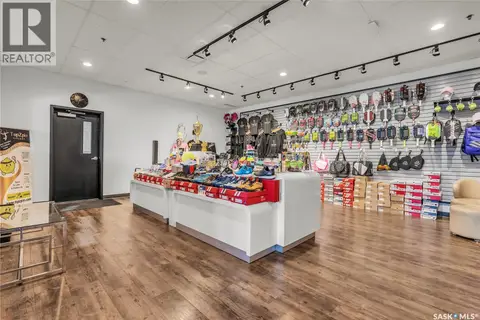
$799,888
16900 ft²
TopZpin Pickleball
Central Industrial, Saskatoon
Business · MLS® SK040838 · Century 21 Fusion

$799,900
2422 ft²
114 2750 Faithfull AVENUE
North Industrial SA, Saskatoon
Business · MLS® SK039220 · Boyes Group Realty Inc.
 📷 47
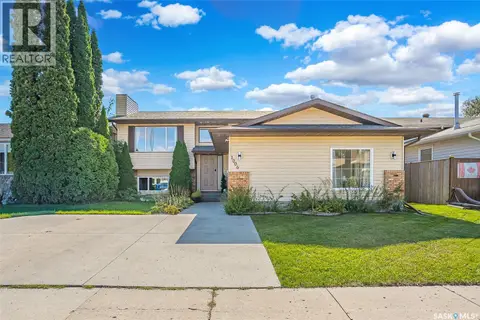
$649,900
1670 ft²
1006 Whitewood CRESCENT
Lakeview SA, Saskatoon
Other · MLS® SK048872 · RE/MAX Saskatoon
 📷 30
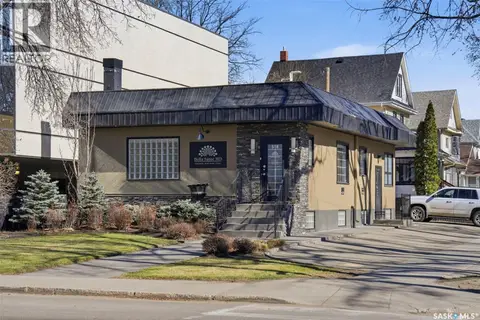
$849,000
1362 ft²
518 Queen STREET
City Park, Saskatoon
Office · MLS® SK035254 · Coldwell Banker Signature
 📷 15
$849,900
2527 ft²
115 Wall STREET
Central Business District, Saskatoon
Office · MLS® SK048343 · eXp Realty
 📷 11
$639,900
1956 ft²
233 19th STREET W
Riversdale, Saskatoon
Retail · MLS® SK033899 · The Agency Saskatoon