2116 Panorama Drive Unit# 206
Panorama, Panorama, BC, V0A1T0
Listed by MaxWell Rockies Realty
$1,425,000
- 5 bedrooms
- 4 bathrooms
- 2 parking
- 1756 sq ft
Listed 306 days ago · MLS® 10371297
About this home
Welcome to 206 Nordix Panorama — a modern, Scandinavian-inspired private end-unit slopeside townhome perfectly positioned at the base of the Silver Platter. Backing onto the Toby Creek River and offering tranquil views down Creekside, this residence combines mountain energy with peaceful alpine surroundings. This turn-key home is offered fully furnished making it an exceptional opportunity for personal use or investment. Designed for bright, spacious living, the main floor features 9’ ceilings and an open-concept kitchen and living area, ideal for entertaining après-ski or relaxing after a round at Greywolf. Expansive windows flood the space with natural light while capturing the soothing creekside setting. The ground level offers a generous bedroom with a 3-piece ensuite, providing privacy and flexibility for guests. Upstairs, vaulted ceilings and dramatic windows define the spacious primary bedroom, complete with a full ensuite and river views. An additional 2 large bedrooms, a full family bathroom, and a convenient laundry area complete the upper level. Nordix Townhomes are ideal for year-round living, vacation getaways, or rental income, offering ski-in/ski-out access in one of Canada’s premier mountain resorts. Thoughtfully designed with contemporary finishes, open layouts, and serene creekside and mountain views, this home delivers alpine living at its finest. (id:66966)
Details
- Type
- Condo Townhouse
- Size
- 1756 sq ft
- Garage
- Garage
- Property tax
- $4,253
- Maintenance fee
- $508/month
- Neighbourhood
- Panorama
- Municipality
- Panorama
Interior
- Fireplace
- No
Heating, cooling and services
- Heating
- Heat Pump, Forced air, Electric
- Air conditioning
- Central air conditioning
- Water and sewer
- Municipal sewage system
Building and exterior
- Year built
- 2024
Parking
- Total parking
- 2
- Driveway and parking
- Attached Garage
Condo
- Monthly fee
- $508
- Fee includes
- Property Management, Waste Removal, Ground Maintenance, Other, See Remarks, Reserve Fund Contributions
Rooms
| Room | Level | Size | Features |
|---|---|---|---|
| Mud room | Lower level | 9'1'' x 9'10'' | |
| Bedroom | Lower level | 9'3'' x 9'11'' | |
| Full ensuite bathroom | Lower level | ||
| Kitchen | Second level | 8'1'' x 13'1'' | |
| Living room | Second level | 10'10'' x 13'9'' | |
| Dining room | Second level | 9'10'' x 12'9'' | |
| Bedroom | Second level | 8'9'' x 9'3'' | |
| Partial bathroom | Second level | ||
| Primary Bedroom | Third level | 9'3'' x 13'2'' | |
| Full ensuite bathroom | Third level | ||
| Storage | Third level | 5'5'' x 6'9'' | |
| Laundry room | Third level | 5'5'' x 5'8'' | |
| Bedroom | Third level | 9'6'' x 12' | |
| Bedroom | Third level | 8'10'' x 9'2'' | |
| Full bathroom | Third level |
Location
Location is approximate. See nearby homes on the map
Listed by MaxWell Rockies Realty.

REALTOR®, REALTORS®, and the REALTOR® logo are certification marks that are owned by REALTOR® Canada Inc. and licensed exclusively to The Canadian Real Estate Association (CREA). These certification marks identify real estate professionals who are members of CREA and who must abide by CREA’s By-Laws, Rules, and the REALTOR® Code. The MLS® trademark and the MLS® logo are owned by CREA and identify the professional real estate services provided by members of CREA.
The information contained on this site is based in whole or in part on information that is provided by members of The Canadian Real Estate Association, who are responsible for its accuracy. CREA reproduces and distributes this information as a service for its members and assumes no responsibility for its accuracy.
Similar homes nearby
See more in Panorama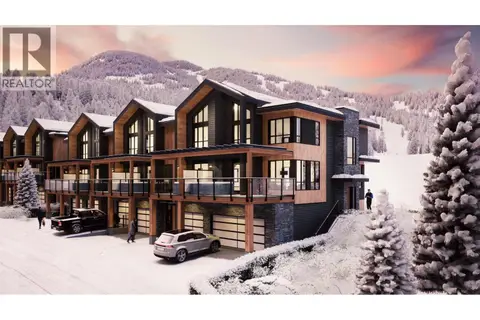 📷 5
$1,431,500
5 bd4 ba2 pk1700 ft²
2116 Panorama Drive Unit# 901
Panorama, Panorama
Condo Townhouse · MLS® 10371540 · Royal LePage Global Force Realty