2113 Fire Lane
Torbrook, Torbrook, NS, B0P1R0
Listed by Exit Realty Town & Country
$184,000
- 2 bedrooms
- 1 bathrooms
- 1318 sq ft
Listed 98 days ago · MLS® 202617605
About this home
Escape to Your Own Private Annapolis Valley Retreat. Tucked away on 60 acres of peaceful countryside, this charming 2-bedroom cabin with a loft bedroom offers the perfect blend of privacy, nature, and comfort. Whether you're looking for a year-round home, a weekend getaway, or a recreational property, this secluded retreat is sure to impress. The open-concept main living area creates a warm and inviting space for gathering with family and friends, while the loft adds extra sleeping space or a cozy reading nook. A full poured concrete basement provides excellent storage and future development potential, and the durable metal roof offers long-lastingpeace of mind. Step outside and enjoy the beauty of your own private acreage. The property features a small field, ideal for hobby farming, gardens, or simply enjoying the open space, while the remaining acreage is surrounded by mature forest, offering exceptional privacy and endless opportunities for hiking, ATVing, hunting, or simply reconnecting with nature. Located in the heart of the Annapolis Valley, you'll enjoy the tranquility of country living while still being within a convenient drive of local communities, wineries, and amenities. (id:66966)
Details
- Type
- Detached
- Size
- 1318 sq ft
- Basement
- Unfinished, Full
- Garage
- Garage
- Neighbourhood
- Torbrook
- Municipality
- Torbrook
Interior
- Bedrooms
- 2 above ground
- Fireplace
- No
- Flooring
- Laminate, Linoleum
Heating, cooling and services
- Heating
- Stove, Wood
- Water and sewer
- Holding Tank
Building and exterior
- Year built
- 1990
- Foundation
- Poured Concrete
- Outdoor
- Wood shingles
Parking
- Driveway and parking
- Detached Garage, Garage
Rooms
| Room | Level | Size | Features |
|---|---|---|---|
| Porch | Main level | 11.11 x 14.3 | |
| Kitchen | Main level | 11 x 10.4 | |
| Living room | Main level | 20 x 12 | |
| Bedroom | Main level | 12.1 x 8.7 | |
| 4pc Bathroom | Main level | 6.4 x 5.11 | |
| Bedroom | Second level | 19.11 x 12.6 (Loft) |
Location
Location is approximate. See nearby homes on the map
Listed by Exit Realty Town & Country.

REALTOR®, REALTORS®, and the REALTOR® logo are certification marks that are owned by REALTOR® Canada Inc. and licensed exclusively to The Canadian Real Estate Association (CREA). These certification marks identify real estate professionals who are members of CREA and who must abide by CREA’s By-Laws, Rules, and the REALTOR® Code. The MLS® trademark and the MLS® logo are owned by CREA and identify the professional real estate services provided by members of CREA.
The information contained on this site is based in whole or in part on information that is provided by members of The Canadian Real Estate Association, who are responsible for its accuracy. CREA reproduces and distributes this information as a service for its members and assumes no responsibility for its accuracy.
Similar homes nearby
See more in Torbrook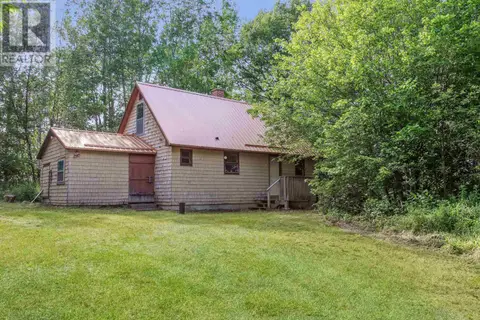 📷 42
$184,000
2113 Fire Lane
Torbrook, Torbrook
Vacant Land · MLS® 202617606 · Exit Realty Town & Country