2110 Connel Road
Erickson, Creston, BC, V0B1G1
Listed by Stonehaus Realty Corp.
$660,000
- 3 bedrooms
- 2 bathrooms
- 8 parking
- 2072 sq ft
Listed 114 days ago · MLS® 10392546
About this home
3-bdrm, 1.5-bthrm rancher with walk-out basement on a fully fenced 1acre property in Erickson, featuring an exceptional large shop, detached 2-car garage, & panoramic mountain views. Designed for comfortable everyday living, the home's primary living areas, laundry, & 3 bedrooms are all conveniently located on 1 level. Large windows fill the living room with natural light while showcasing panoramic mountain & valley views, with easy access to the deck for seamless indoor-outdoor living. The spacious eat-in kitchen features stainless steel appliances, abundant cabinetry & a beautiful window overlooking the backyard. The primary bdrm offers direct access to its own private deck, creating the perfect retreat for morning coffee, quiet evenings, or simply taking in the surrounding landscape. 2 additional bdrms and an updated full bathroom complete the main level. The walk-out basement features a warm wood-lined recreation room with a cozy wood stove, guest room or den, powder room, cold room, pantry, coffee bar, and plenty of storage. Outside, enjoy established fruit trees, perennial gardens, a greenhouse, two fenced garden areas with raised beds, two chicken coops, and two decks plus a concrete patio. The powered detached 2car garage is complemented by a large attached storage room, while the heated 30'x40' shop offers 12-foot ceilings, a 10x20 overhead door, concrete floor, separate gas & electrical services, its own 200amp panel, & excellent lighting. Minutes from all amenities (id:66966)
Details
- Type
- Detached
- Style
- Ranch
- Size
- 2072 sq ft
- Garage
- Garage
- Property tax
- $3,904
- Neighbourhood
- Erickson
- Municipality
- Creston
Interior
- Fireplace
- Wood, Conventional
Heating, cooling and services
- Heating
- Stove, See remarks, Wood
- Air conditioning
- Central air conditioning
- Water and sewer
- Septic tank
Building and exterior
- Style
- Ranch
- Year built
- 1945
- Roof
- Asphalt shingle
Parking
- Total parking
- 8
- Driveway and parking
- Detached Garage, Oversize, See Remarks
Rooms
| Room | Level | Size | Features |
|---|---|---|---|
| Partial bathroom | Basement | ||
| Other | Basement | 8'6'' x 7'6'' | |
| Pantry | Basement | 8'6'' x 17'9'' | |
| Storage | Basement | 7' x 8' | |
| Dining nook | Basement | 8'2'' x 8'9'' | |
| Recreation room | Basement | 19'1'' x 25'3'' | |
| Den | Basement | 8'2'' x 17'2'' | |
| Mud room | Main level | 5'3'' x 12'9'' | |
| Kitchen | Main level | 16'1'' x 11'8'' | |
| Full bathroom | Main level | 8'3'' x 8' | |
| Bedroom | Main level | 12' x 9'6'' | |
| Bedroom | Main level | 12'2'' x 13'11'' | |
| Primary Bedroom | Main level | 11'4'' x 17'10'' | |
| Living room | Main level | 11'8'' x 20'11'' |
Location
Location is approximate. See nearby homes on the map
Listed by Stonehaus Realty Corp..

REALTOR®, REALTORS®, and the REALTOR® logo are certification marks that are owned by REALTOR® Canada Inc. and licensed exclusively to The Canadian Real Estate Association (CREA). These certification marks identify real estate professionals who are members of CREA and who must abide by CREA’s By-Laws, Rules, and the REALTOR® Code. The MLS® trademark and the MLS® logo are owned by CREA and identify the professional real estate services provided by members of CREA.
The information contained on this site is based in whole or in part on information that is provided by members of The Canadian Real Estate Association, who are responsible for its accuracy. CREA reproduces and distributes this information as a service for its members and assumes no responsibility for its accuracy.
Similar homes nearby
See more in Creston New
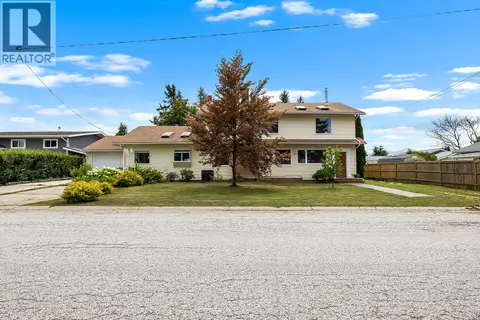
📷 49
$559,000
3 bd2 ba1329 ft²
2812 Highway 3
Erickson, Creston
Detached · MLS® 10403593 · Malyk Realty
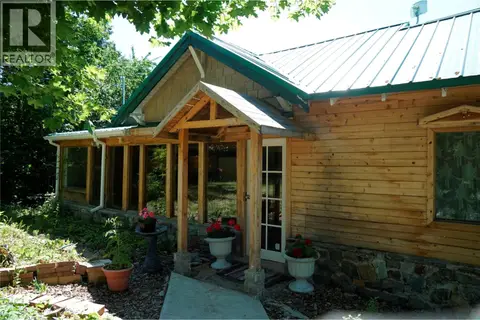
 📷 43
$664,900
4 bd3 ba4 pk3783 ft²
2103 ASH Street
Creston, Creston
Detached · MLS® 10393739 · Stonehaus Realty Corp.
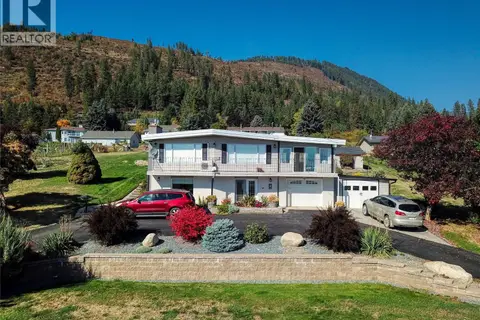
 📷 46
$649,990
4 bd2 ba3050 ft²
617 Payne Street
Creston, Creston
Detached · MLS® 10378335 · Century 21 Assurance Realty Ltd
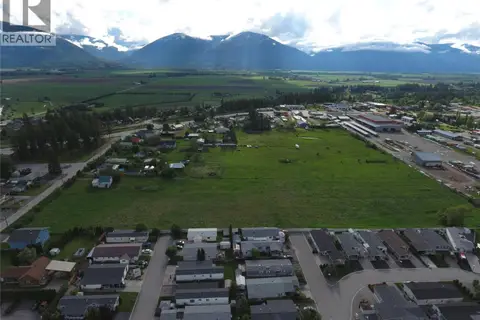
 📷 68
$674,000
2 bd3 ba12 pk2677 ft²
1030 MONROSE Road
Wynndel/Lakeview, Creston
Detached · MLS® 10402175 · Fair Realty (Creston)
 📷 12
$675,000
620 Devon Street
Creston, Creston
Vacant Land · MLS® 10360358 · PG Direct Realty Ltd.
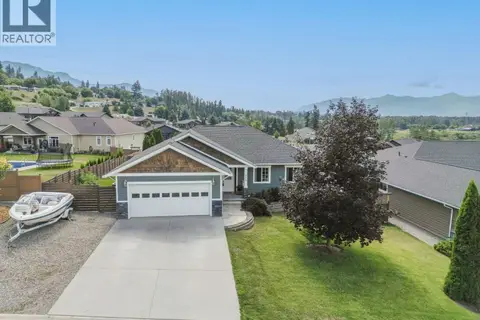 📷 44
$639,000
5 bd3 ba2 pk2692 ft²
908 Purcell Crescent
Creston, Creston
Detached · MLS® 10400745 · Real Broker B.C. Ltd
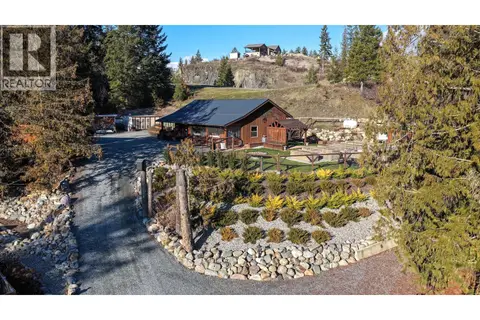 📷 55
$685,000
1 bd1 ba1152 ft²
1627 Hood Road
Creston, Creston
Detached · MLS® 10381713 · Real Broker B.C. Ltd
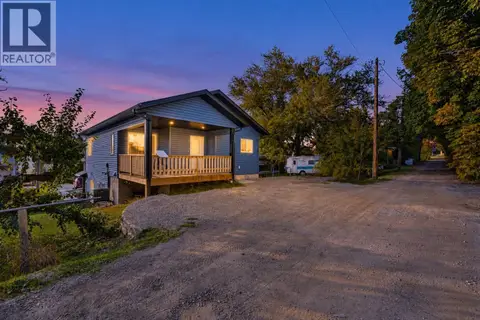 📷 28
$685,000
4 bd2 ba4 pk1121 ft²
220 6TH Avenue N
Creston, Creston
Multiplex
Duplex · MLS® 10403014 · Stonehaus Realty Corp.