211 Railway Avenue
Coaldale, AB, T1M0A8
Listed by REAL BROKER
$229,900
- 3 bedrooms
- 2 bathrooms
- 2 parking
- 1216 sq ft
Listed 61 days ago · MLS® A2339336
About this home
Perfectly positioned on a corner lot, this 1,216-square-foot residence offers an exceptional blend of modern interior efficiency and high-value exterior amenities, headlined by a single detached garage and an expansive deck designed for quintessential outdoor living. The 76' x 16' floor plan is anchored by a central, open-concept kitchen and vaulted living area that serves as a natural privacy buffer between the sleeping wings, ensuring the sprawling master retreat—complete with a four-piece ensuite and walk-in closet—remains a secluded sanctuary. Opposite the main living hub, two additional well-proportioned bedrooms and a full guest bath provide the ideal layout for a growing family or a sophisticated home office setup. Beyond the interior's vaulted ceilings and functional utility room, the property’s exterior features a clean, neutral-toned facade with professional skirting and a detached garage (14x24)that provides essential shelter and supplemental storage. Perfect for first time buyers or even consider adding this to your portfolio. Contact your Realtor today and schedule your own private viewing. (id:66966)
Details
- Type
- Mobile/Trailer
- Style
- Mobile Home
- Size
- 1216 sq ft
- Garage
- Garage
- Municipality
- Coaldale
Interior
- Bedrooms
- 3 above ground
- Fireplace
- No
- Appliances
- Washer, Refrigerator, Dishwasher, Stove, Dryer, Microwave, Freezer, Hood Fan
- Flooring
- Carpeted, Linoleum
Heating, cooling and services
- Heating
- Forced air
Building and exterior
- Style
- Mobile Home
- Year built
- 2008
Parking
- Total parking
- 2
- Driveway and parking
- Detached Garage
Rooms
| Room | Level | Size | Features |
|---|---|---|---|
| Primary Bedroom | Main level | 14.83 Ft x 11.67 Ft | |
| 4pc Bathroom | Main level | .00 Ft x .00 Ft | |
| Laundry room | Main level | 11.25 Ft x 7.17 Ft | |
| Kitchen | Main level | 9.67 Ft x 13.58 Ft | |
| Dining room | Main level | 6.00 Ft x 13.00 Ft | |
| Living room | Main level | 14.58 Ft x 14.75 Ft | |
| 4pc Bathroom | Main level | .00 Ft x .00 Ft | |
| Bedroom | Main level | 9.25 Ft x 9.00 Ft | |
| Bedroom | Main level | 11.33 Ft x 9.25 Ft |
Location
Location is approximate. See nearby homes on the map
Listed by REAL BROKER.

REALTOR®, REALTORS®, and the REALTOR® logo are certification marks that are owned by REALTOR® Canada Inc. and licensed exclusively to The Canadian Real Estate Association (CREA). These certification marks identify real estate professionals who are members of CREA and who must abide by CREA’s By-Laws, Rules, and the REALTOR® Code. The MLS® trademark and the MLS® logo are owned by CREA and identify the professional real estate services provided by members of CREA.
The information contained on this site is based in whole or in part on information that is provided by members of The Canadian Real Estate Association, who are responsible for its accuracy. CREA reproduces and distributes this information as a service for its members and assumes no responsibility for its accuracy.
Similar homes nearby
See more in Coaldale 📷 22
$239,900
2 bd1 ba3 pk1202 ft²
84, 1712 23 Street
Coaldale
Mobile/Trailer · MLS® A2328064 · CIR REALTY
 📷 28
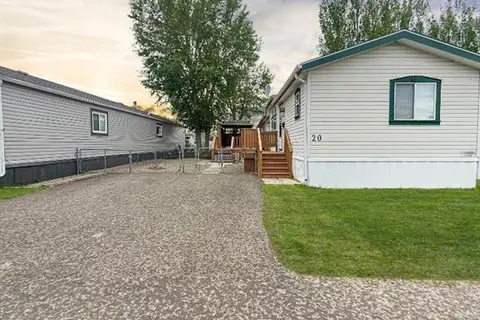
$208,900
3 bd2 ba2 pk1125 ft²
20, 1712 23St Street
Coaldale
Mobile/Trailer · MLS® A2337626 · REAL BROKER
 📷 28
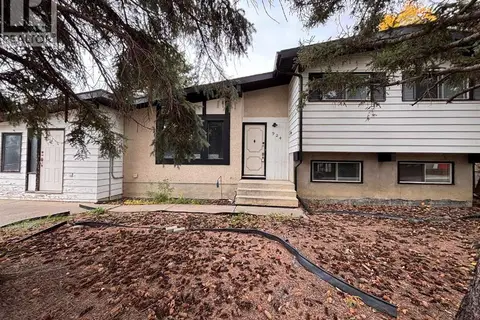
$259,900
3+2 bd3 ba2 pk1544 ft²
924 19B Avenue
Coaldale
Detached · MLS® A2347412 · Grassroots Realty Group
 📷 40
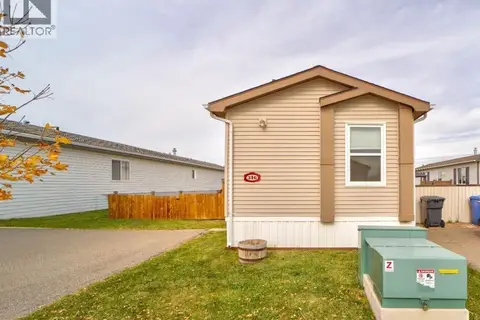
$194,900
3 bd2 ba2 pk1006 ft²
316 Spurline Avenue
Coaldale
Mobile/Trailer · MLS® A2350751 · Real Estate Centre - Coaldale
 📷 9
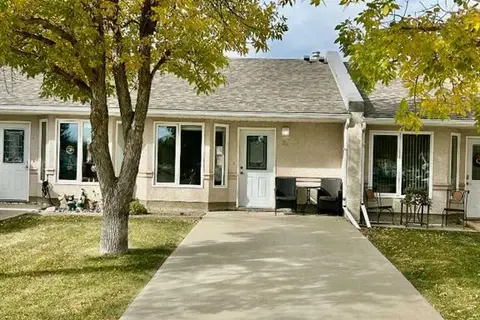
$185,000
1 bd1 ba2 pk540 ft²
24 Providence Way
Coaldale
Att/Row/Townhouse · MLS® A2350853 · Lethbridge Real Estate.com