211 Larsen Avenue
Enderby / Grindrod, Enderby, BC, V4Y4A8
Listed by Royal LePage Downtown Realty
$529,000
- 3 bedrooms
- 2 bathrooms
- 5 parking
- 1656 sq ft
Listed 124 days ago · MLS® 10392049
About this home
Ready and waiting for your design ideas! Set on a quiet street close to schools, parks and recreation, Shuswap River and the infamous Waterwheel Park is this wonderful family home with 4 bedrooms and 2 bathrooms. Large flat lot with detached workshop, shed and a drive-thru carport to access the fenced backyard. This is one you won't want to miss out on! (id:66966)
Details
- Type
- Detached
- Size
- 1656 sq ft
- Property tax
- $3,552
- Neighbourhood
- Enderby / Grindrod
- Municipality
- Enderby
Interior
- Fireplace
- No
- Appliances
- Washer, Refrigerator, Oven - Electric, Dryer
Heating, cooling and services
- Heating
- Baseboard heaters
- Water and sewer
- Municipal sewage system
Building and exterior
- Year built
- 1977
Parking
- Total parking
- 5
- Driveway and parking
- Carport
Rooms
| Room | Level | Size | Features |
|---|---|---|---|
| Storage | Basement | 12'11'' x 6'5'' | |
| Workshop | Main level | 15'5'' x 19'3'' | |
| Storage | Basement | 6'11'' x 10'9'' | |
| Recreation room | Basement | 24'1'' x 13'0'' | |
| Laundry room | Basement | 9'9'' x 6'9'' | |
| Bedroom | Basement | 11'3'' x 12'10'' | |
| 3pc Bathroom | Basement | 6'4'' x 6'9'' | |
| Sunroom | Main level | 16'2'' x 7'8'' | |
| Primary Bedroom | Main level | 11'11'' x 12'2'' | |
| Living room | Main level | 14'2'' x 15'8'' | |
| Kitchen | Main level | 9'10'' x 9'7'' | |
| Dining room | Main level | 7'10'' x 9'9'' | |
| Bedroom | Main level | 8'10'' x 9'7'' | |
| 4pc Bathroom | Main level | 5'0'' x 9'7'' |
Location
Location is approximate. See nearby homes on the map
Listed by Royal LePage Downtown Realty.

REALTOR®, REALTORS®, and the REALTOR® logo are certification marks that are owned by REALTOR® Canada Inc. and licensed exclusively to The Canadian Real Estate Association (CREA). These certification marks identify real estate professionals who are members of CREA and who must abide by CREA’s By-Laws, Rules, and the REALTOR® Code. The MLS® trademark and the MLS® logo are owned by CREA and identify the professional real estate services provided by members of CREA.
The information contained on this site is based in whole or in part on information that is provided by members of The Canadian Real Estate Association, who are responsible for its accuracy. CREA reproduces and distributes this information as a service for its members and assumes no responsibility for its accuracy.
Similar homes nearby
See more in Enderby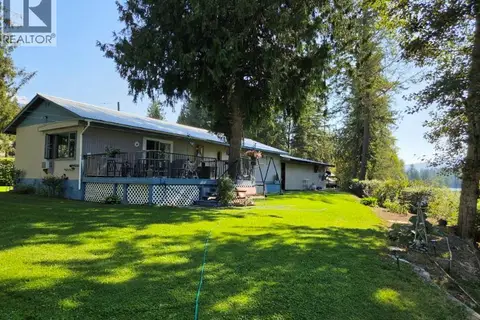 📷 64
$535,900
3 bd1 ba1276 ft²
630 Enderby Mabel Lake Road
Enderby / Grindrod, Enderby
Waterfront
Mobile/Trailer · MLS® 10378814 · Coldwell Banker Executives Realty
 📷 65
$519,000
4 bd3 ba4 pk2110 ft²
718 Russell Avenue
Enderby / Grindrod, Enderby
Detached · MLS® 10398405 · Royal LePage Downtown Realty
 📷 56
$540,000
4 bd2 ba1 pk1621 ft²
729 Stanley Avenue
Enderby / Grindrod, Enderby
Detached · MLS® 10392869 · Coldwell Banker Executives (Enderby)
 📷 56
$549,000
Grange Road Lot# 4
Enderby / Grindrod, Enderby
Vacant Land · MLS® 10388570 · Royal LePage Access Real Estate
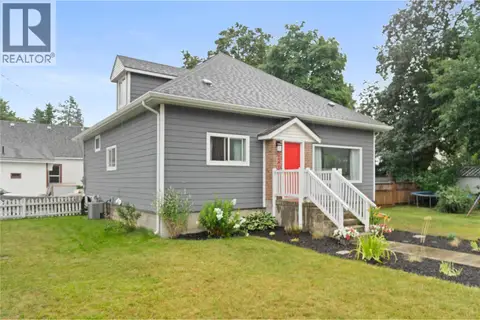 📷 44
$588,000
3 bd2 ba4 pk2064 ft²
1207 George Street
Enderby / Grindrod, Enderby
Detached · MLS® 10377685 · Royal LePage Downtown Realty
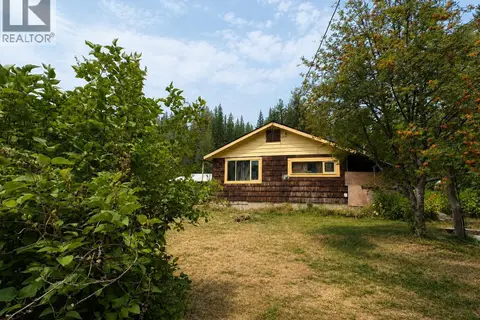 📷 12
$599,000
2 bd1 ba25 pk1106 ft²
3233 Mabel Lake Road
Enderby / Grindrod, Enderby
Detached · MLS® 10397629 · Oakwyn Realty Okanagan-Letnick Estates
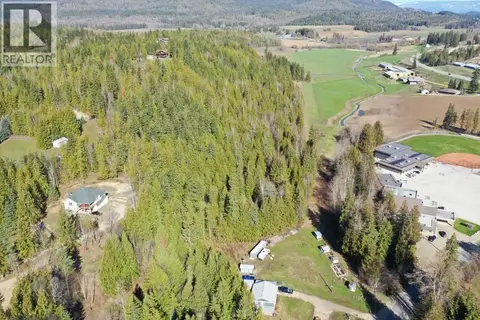 📷 13
$450,000
28 Gardom Lake Road
Enderby / Grindrod, Enderby
Vacant Land · MLS® 10327613 · Royal LePage Kelowna