211 Aspen DR
Whispering Hills, Rural Athabasca County, AB, T9S1S3
Listed by RE/MAX Excellence
$800,000
- 3 bedrooms
- 4 bathrooms
- 2091 sq ft
Listed 55 days ago · MLS® E4505837
About this home
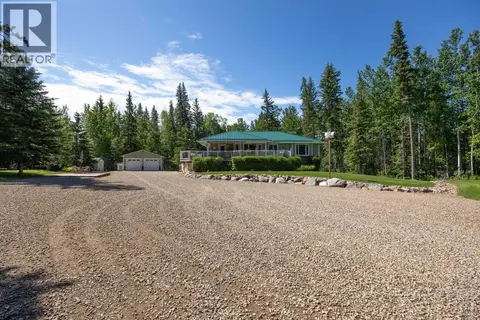
There’s something special about coming home to space, privacy and a view. Set on 2.23 acres in Whispering Hills, just 15 minutes from Athabasca and under 1.5 hours from Edmonton, this beautiful home offers over 4,000 sq ft of finished living space. Step inside and the floor-to-ceiling windows immediately draw you in, filling the open living area with natural light and views of the backyard. Gather around the stone-faced gas fireplace, cook and connect in the spacious island kitchen, or carry dinner outside to the covered deck. The bright primary suite is your own retreat with a 5-pc ensuite, walk-in shower and closet. A den and incredible mudroom/laundry complete the main floor. Downstairs, 2 massive bedrooms each have their own bath, alongside a huge rec room and mirrored gym. Add an oversized heated triple garage with drains and a 36x48 shop, and this is acreage living with room for everything. (id:66966)
Details
- Type
- Detached
- Style
- Bungalow
- Size
- 2091 sq ft
- Basement
- Finished, Full
- Garage
- Garage
- Neighbourhood
- Whispering Hills
- Municipality
- Rural Athabasca County
Interior
- Fireplace
- Gas
- Appliances
- Washer, Refrigerator, Dishwasher, Stove, Dryer, Microwave, Oven - Built-In, Hood Fan
Heating, cooling and services
- Heating
- Forced air
Building and exterior
- Style
- Bungalow
- Year built
- 2013
Parking
- Driveway and parking
- Attached Garage, Oversize, Heated Garage
Rooms
| Room | Level | Size | Features |
|---|---|---|---|
| Living room | Main level | 6.08 × 5.02 m (19'11" × 16'6") | |
| Dining room | Main level | 4.57 × 4.72 m (15' × 15'6") | |
| Kitchen | Main level | 5.6 × 5.04 m (18'4" × 16'6") | |
| Den | Main level | 3.59 × 3.51 m (11'9" × 11'6") | |
| Primary Bedroom | Main level | 4.52 × 4.25 m (14'10" × 13'11") | |
| Bedroom 2 | Basement | 4.4 × 3.6 m (14'5" × 11'10") | |
| Bedroom 3 | Basement | 6.03 × 3.83 m (19'9" × 12'7") | |
| Laundry room | Main level | 3.57 × 4.08 m (11'9" × 13'5") | |
| Recreation room | Basement | 8.32 × 8.99 m (27'4" × 29'6") |
Location
Location is approximate. See nearby homes on the map
Listed by RE/MAX Excellence.

REALTOR®, REALTORS®, and the REALTOR® logo are certification marks that are owned by REALTOR® Canada Inc. and licensed exclusively to The Canadian Real Estate Association (CREA). These certification marks identify real estate professionals who are members of CREA and who must abide by CREA’s By-Laws, Rules, and the REALTOR® Code. The MLS® trademark and the MLS® logo are owned by CREA and identify the professional real estate services provided by members of CREA.
The information contained on this site is based in whole or in part on information that is provided by members of The Canadian Real Estate Association, who are responsible for its accuracy. CREA reproduces and distributes this information as a service for its members and assumes no responsibility for its accuracy.
Similar homes nearby
See more in Rural Athabasca County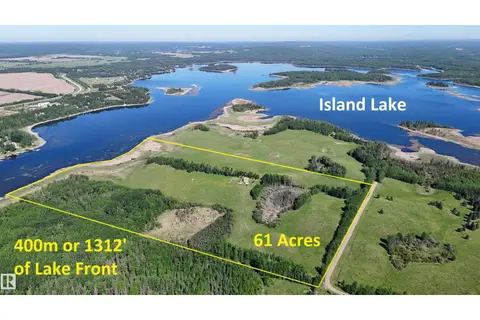 📷 65
$750,000
3 bd2 ba1190 ft²
240002 TWP RD 674
Island Lake, Rural Athabasca County
Waterfront
Detached · MLS® E4487618 · RE/MAX Elite
 📷 28
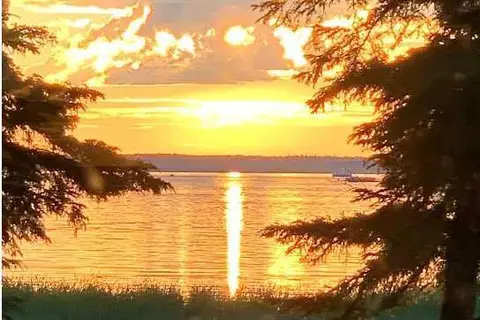
$749,900
3 bd2 ba8 pk1249 ft²
223 LABONTE Drive
Bondiss, Rural Athabasca County
Waterfront
Detached · MLS® A2334336 · RE/MAX Connect
 📷 39
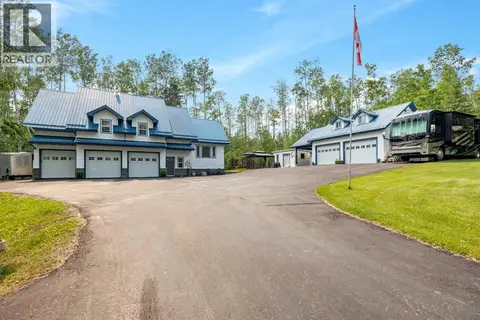
$669,900
2 bd2 ba12 pk1735 ft²
29 BAYWIN Road
Baywin Estate, Rural Athabasca County
Detached · MLS® A2307836 · RE/MAX Connect
 📷 75
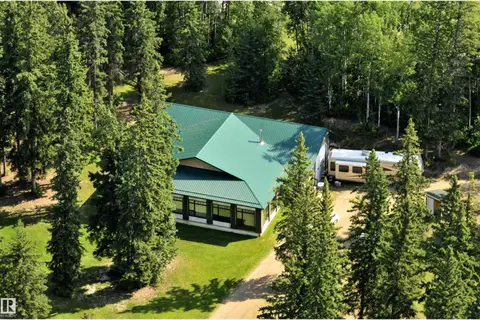
$950,000
3 bd2 ba4302 ft²
673001A RGE ROAD 215
None, Rural Athabasca County
Detached · MLS® E4466039 · Exp Realty
 📷 38
$700,000
3+1 bd4 ba10 pk1517 ft²
9 Bondiss Drive
Rural Athabasca County
Detached · MLS® A2323041 · RE/MAX Connect