2109 Capistrano Drive
University District, Kelowna, BC, V1V2N1
Listed by Coldwell Banker Horizon Realty
$1,499,900
- 3 bedrooms
- 3 bathrooms
- 7 parking
- 4415 sq ft
Listed 107 days ago · MLS® 10393633
About this home
When you look up ""mint"" in the dictionary, this address comes up. From the moment you arrive, it's clear this home has been exceptionally loved. From the interlocking concrete paver driveway and immaculate landscaping to the custom carved front door, every detail outside and in this home has been thoughtfully and meticulously maintained. Designed with the option for true one-level living, the main floor features the primary bedroom, a bright, functional layout with a separate dining area, and a spacious kitchen centred around a large granite island. The oversized 3-car garage offers extensive built-in storage, organization, and a workbench, while the driveway easily accommodates four or more additional vehicles. Downstairs is an entertainer's dream with two additional bedrooms, a theatre room, second office, gym with floor-to-ceiling mirrors, a second bar tucked beneath the stairs, and the ""popcorn room"" complete with a bar and second fridge. The large recreation area, previously home to a pool table, provides endless flexibility for games, hobbies, or gatherings. Outside, the entertaining continues with a newly lined saltwater pool featuring an electric cover, a hot tub overlooking the 17th green, a pergola for relaxing on warm evenings, and a storage shed for all your outdoor essentials. Set on a beautifully landscaped lot with valley and golf course views, every detail reflects pride of ownership, making this an exceptional move-in-ready home inside and out. (id:66966)
Details
- Type
- Detached
- Style
- Ranch
- Size
- 4415 sq ft
- Garage
- Garage
- Property tax
- $7,312
- Neighbourhood
- University District
- Municipality
- Kelowna
Interior
- Fireplace
- Gas
- Appliances
- Washer, Refrigerator, Range - Gas, Dishwasher, Wine Fridge, Dryer, Microwave, Washer/Dryer Stack-Up
- Flooring
- Hardwood, Carpeted, Ceramic Tile, Linoleum, Cork
Heating, cooling and services
- Heating
- Forced air, See remarks
- Air conditioning
- Central air conditioning
- Water and sewer
- Municipal sewage system
Building and exterior
- Style
- Ranch
- Year built
- 2001
- Roof
- Tile
- Pool
- Inground pool
- Outdoor
- Stucco
Parking
- Total parking
- 7
- Driveway and parking
- Attached Garage
Rooms
| Room | Level | Size | Features |
|---|---|---|---|
| Media | Basement | 16'6'' x 15'11'' | |
| Office | Basement | 4'5'' x 11' | |
| Gym | Basement | 10'8'' x 18' | |
| Full bathroom | Basement | ||
| Recreation room | Basement | 17'2'' x 20'9'' | |
| Bedroom | Basement | 12'7'' x 12'6'' | |
| Bedroom | Basement | 11'4'' x 12' | |
| Other | Main level | 38'2'' x 20'5'' | |
| Laundry room | Main level | 7'8'' x 7' | |
| 5pc Ensuite bath | Main level | 13'11'' x 11'5'' | |
| Primary Bedroom | Main level | 16'1'' x 22'9'' | |
| 2pc Bathroom | Main level | ||
| Office | Main level | 9'10'' x 15' | |
| Kitchen | Main level | 13'7'' x 14'10'' | |
| Living room | Main level | 20'5'' x 23'5'' |
Location
Location is approximate. See nearby homes on the map
Listed by Coldwell Banker Horizon Realty.

REALTOR®, REALTORS®, and the REALTOR® logo are certification marks that are owned by REALTOR® Canada Inc. and licensed exclusively to The Canadian Real Estate Association (CREA). These certification marks identify real estate professionals who are members of CREA and who must abide by CREA’s By-Laws, Rules, and the REALTOR® Code. The MLS® trademark and the MLS® logo are owned by CREA and identify the professional real estate services provided by members of CREA.
The information contained on this site is based in whole or in part on information that is provided by members of The Canadian Real Estate Association, who are responsible for its accuracy. CREA reproduces and distributes this information as a service for its members and assumes no responsibility for its accuracy.
Similar homes nearby
See more in Kelowna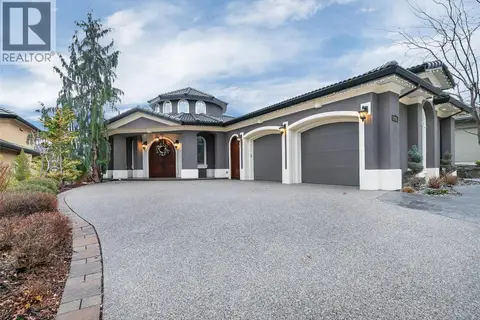 📷 76
$1,455,000
5 bd4 ba3 pk4408 ft²
1981 Capistrano Drive
University District, Kelowna
Detached · MLS® 10403372 · eXp Realty (Kelowna)
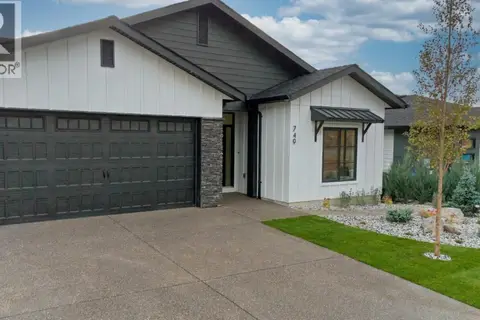 📷 50
$1,595,000
5 bd4 ba6 pk3505 ft²
749 Carleton Street
University District, Kelowna
Detached · MLS® 10402309 · Bode Platform Inc
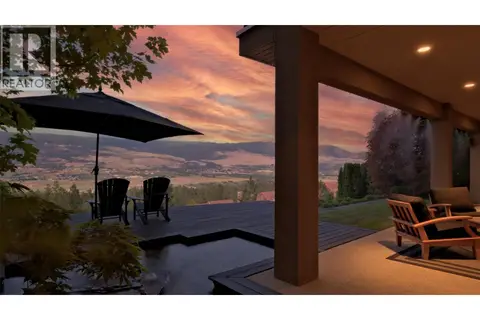 📷 72
$1,599,000
3 bd3 ba4 pk4173 ft²
1749 Capistrano Drive
University District, Kelowna
Detached · MLS® 10385473 · Royal LePage Kelowna
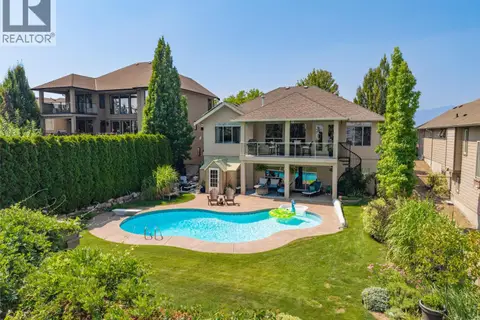 📷 87
$1,399,000
4 bd4 ba7 pk3299 ft²
2233 Quail Run Drive
University District, Kelowna
Pool
Detached · MLS® 10397459 · Royal LePage Kelowna
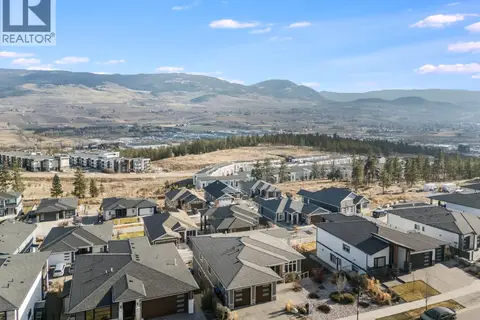 📷 52
$1,380,000
6 bd4 ba4 pk3275 ft²
687 Acadia Street
University District, Kelowna
Detached · MLS® 10392040 · Vantage West Realty Inc.
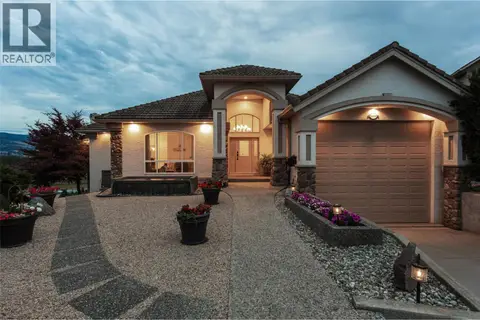 📷 87
$1,375,000
3 bd3 ba3 pk4381 ft²
3080 Quail Crescent
University District, Kelowna
Detached · MLS® 10392583 · Coldwell Banker Horizon Realty
 📷 61
$1,670,000
3 bd4 ba10 pk3541 ft²
3109 Capistrano Court
University District, Kelowna
Pool
Detached · MLS® 10401399 · Royal LePage Kelowna
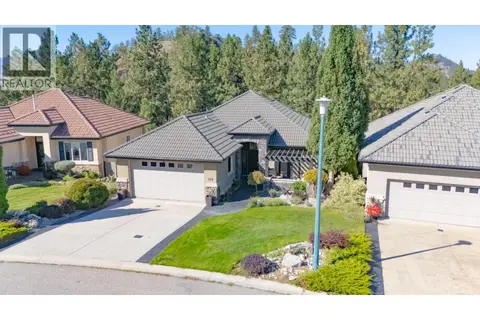 📷 69
$1,274,900
4 bd4 ba4 pk3652 ft²
1950 Capistrano Drive Unit# 108
University District, Kelowna
Detached · MLS® 10401392 · Royal LePage Kelowna