2103 - 25 MCMAHON DRIVE
Bayview Village, Toronto, M2K0J1
Listed by SoldWell Realty
$998,000
- 3 bedrooms
- 3 bathrooms
- 1 parking
Listed 121 days ago · MLS® C13474774
About this home
Client RemarksNew 3-Bedroom Penthouse Corner Suite at Saisons by Concord!Nearly 1,100 sq.ft. of interior space + 200 sq.ft. balcony with breathtaking south-west views of the CN Tower and city skyline Featuring 9-ft ceilings, engineered hardwood floors, and a modern chef's kitchen with premium Miele appliances and quartz island. Spacious primary bedroom with a spa-inspired 5-piece ensuite and walk-in closet.Includes parking with a $75,000 EV (electric vehicle) upgrade + locker - a rare and valuable bonus.Steps to subway, parks, shops, and everything North York has to offer.Penthouse. EV parking. Unmatched value. A true opportunity!! (id:66966)
Details
- Type
- Condo Apartment
- Basement
- None
- Garage
- Garage
- Property tax
- $5,445
- Maintenance fee
- $932/month
- Neighbourhood
- Bayview Village
- Municipality
- Toronto (Bayview Village)
Interior
- Bedrooms
- 3 above ground
- Fireplace
- No
- Appliances
- Washer, Refrigerator, Dishwasher, Stove, Oven, Dryer, Hood Fan, Window Coverings
Heating, cooling and services
- Heating
- Forced air, Natural gas
- Air conditioning
- Central air conditioning
Building and exterior
- Outdoor
- Concrete Block
Parking
- Total parking
- 1
- Driveway and parking
- Underground, No Garage
Condo
- Monthly fee
- $932
- Fee includes
- Common Area Maintenance, Heat, Water, Parking
Rooms
| Room | Level | Size | Features |
|---|---|---|---|
| Living room | Flat | 6.93 × 3 m (22'9" × 9'10") | |
| Dining room | Flat | 6.93 × 3.07 m (22'9" × 10'1") | |
| Kitchen | Flat | 2.84 × 2.59 m (9'4" × 8'6") | |
| Primary Bedroom | Flat | 2.92 × 2.92 m (9'7" × 9'7") | |
| Bedroom 2 | Flat | 2.87 × 2.9 m (9'5" × 9'6") | |
| Bedroom 3 | Flat | 2.51 × 3 m (8'3" × 9'10") |
Location
Location is approximate. See nearby homes on the map
Listed by SoldWell Realty.

REALTOR®, REALTORS®, and the REALTOR® logo are certification marks that are owned by REALTOR® Canada Inc. and licensed exclusively to The Canadian Real Estate Association (CREA). These certification marks identify real estate professionals who are members of CREA and who must abide by CREA’s By-Laws, Rules, and the REALTOR® Code. The MLS® trademark and the MLS® logo are owned by CREA and identify the professional real estate services provided by members of CREA.
The information contained on this site is based in whole or in part on information that is provided by members of The Canadian Real Estate Association, who are responsible for its accuracy. CREA reproduces and distributes this information as a service for its members and assumes no responsibility for its accuracy.
Similar homes nearby
See more in Toronto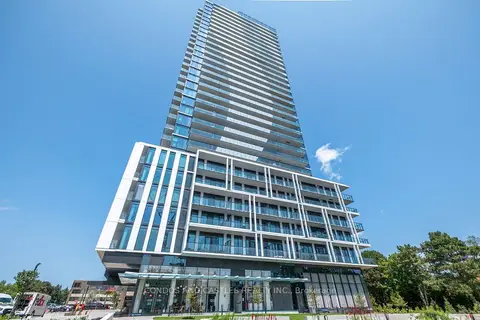 📷 36
$980,000
≈ $4,291/mo mortgage · 20% down
1+1 bd1 ba500-599 ft²
29 Green Trail Court 3206
Bayview Village, Toronto
Ravine lot
Condo Apartment · MLS® C13788068 · CONDOS AND CASTLES REALTY INC.
 📷 40
$980,000
≈ $4,291/mo mortgage · 20% down
3+1 bd4 ba2 pk1400-1599 ft²
113 McMahon Drive TH15
Bayview Village, Toronto
Subway 6 min walkWalkableSchool 6 min walk
Condo Townhouse · MLS® C13842116 · HOMELIFE NEW WORLD REALTY INC.
 📷 44
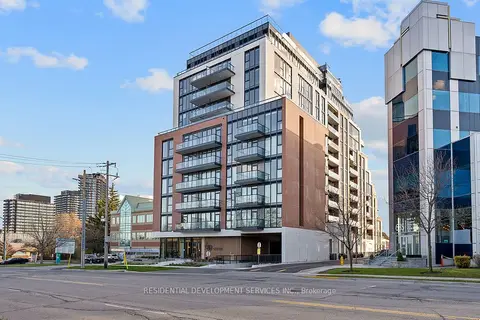
$979,990
≈ $4,291/mo mortgage · 20% down
3 bd3 ba1 pk1000-1199 ft²
699 Sheppard Avenue E 1103
Bayview Village, Toronto
Subway 2 min walkWalkableSchool 5 min walk
Condo Apartment · MLS® C13684052 · RESIDENTIAL DEVELOPMENT SERVICES INC.
 📷 26
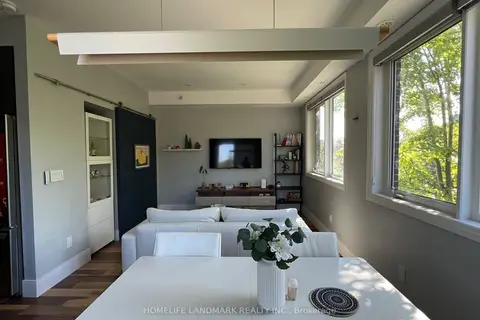
$975,000
≈ $4,270/mo mortgage · 20% down
2+1 bd3 ba1 pk1000-1199 ft²
780 Sheppard Avenue E TH03
Bayview Village, Toronto
Subway 2 min walkWalkableSchool 6 min walk
Condo Townhouse · MLS® C13777440 · HOMELIFE LANDMARK REALTY INC.
 📷 40🎥 Tour
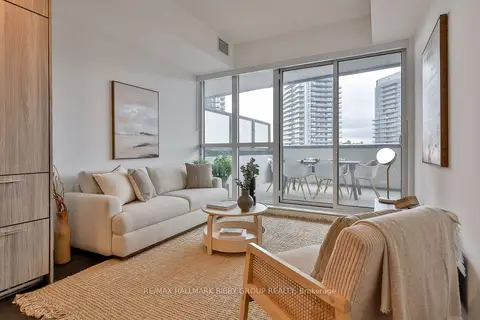
$1,025,000
≈ $4,488/mo mortgage · 20% down
3 bd2 ba1 pk1000-1199 ft²
18 Esther Shiner Boulevard 615
Bayview Village, Toronto
Subway 4 min walkWalkableSchool 8 min walk
Condo Apartment · MLS® C13817816 · RE/MAX HALLMARK BIBBY GROUP REALTY
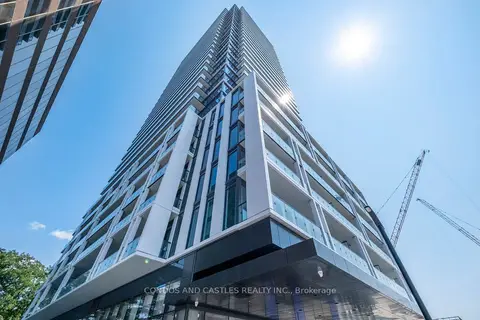 📷 49
$1,048,000
≈ $4,589/mo mortgage · 20% down
1+1 bd1 ba500-599 ft²
29 Green Trail Court 2012
Bayview Village, Toronto
Ravine lot
Condo Apartment · MLS® C13697716 · CONDOS AND CASTLES REALTY INC.
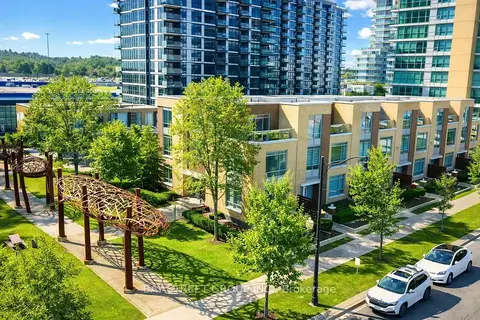 📷 16
$1,050,000
≈ $4,598/mo mortgage · 20% down
3+1 bd3 ba2 pk2000-2249 ft²
25 Singer Court TH07
Bayview Village, Toronto
PoolSubway 5 min walkWalkable
Condo Townhouse · MLS® C13712580 · BAY STREET GROUP INC.
 📷 9
$939,000
≈ $4,112/mo mortgage · 20% down
3 bd3 ba1 pk1000-1199 ft²
95 McMahon Drive 3703
Bayview Village, Toronto
PoolSubway 6 min walkWalkable
Condo Apartment · MLS® C13866118 · BAY STREET GROUP INC.