2100 NASH ROAD
Burns Lake, BC, V0J1E1
Listed by Royal LePage Aspire Realty
$249,900
- 2 bedrooms
- 1 bathrooms
- 1144 sq ft
Listed 489 days ago · MLS® R3017740
About this home
This modestly renovated 2-bedroom, 1-bath rancher sits on a peaceful 0.53-acre lot just minutes outside of town, tucked away on a quiet dead-end road. The home offers a great mix of updates and rural charm in a private, fully fenced setting. Recent upgrades include new siding, roof, windows, flooring, kitchen, and bathroom. Enjoy the outdoors from the sun deck, and take advantage of the detached 20' x 14' shop-perfect for storage, hobbies, or workspace needs. The property runs on a cistern water system and offers ample space for gardening, pets, or future improvements. A solid option for first-time buyers, downsizers, or anyone looking for a manageable property with space and privacy. (id:66966)
Details
- Type
- Detached
- Style
- Ranch
- Size
- 1144 sq ft
- Basement
- None
- Garage
- Garage
- Property tax
- $524 (2024)
- Municipality
- Burns Lake
Interior
- Fireplace
- No
- Appliances
- Washer, Refrigerator, Dishwasher, Stove, Dryer
Heating, cooling and services
- Heating
- Baseboard heaters, Electric
Building and exterior
- Style
- Ranch
- Year built
- 1955
- Roof
- Asphalt shingle, Conventional
- Outdoor
- Vinyl siding
Parking
- Driveway and parking
- Garage, Open
Rooms
| Room | Level | Size | Features |
|---|---|---|---|
| Kitchen | Main level | 4.18 × 2.65 m (13'8" × 8'8") | |
| Dining room | Main level | 2.5 × 2.26 m (8'2" × 7'5") | |
| Living room | Main level | 4.82 × 4.3 m (15'10" × 14'1") | |
| Laundry room | Main level | 3.72 × 2.16 m (12'2" × 7'1") | |
| Bedroom 2 | Main level | 4.66 × 2.65 m (15'4" × 8'8") | |
| Bedroom 3 | Main level | 7.35 × 2.38 m (24'1" × 7'10") | |
| Office | Main level | 4.18 × 2.07 m (13'8" × 6'10") |
Location
Location is approximate. See nearby homes on the map
Listed by Royal LePage Aspire Realty.

REALTOR®, REALTORS®, and the REALTOR® logo are certification marks that are owned by REALTOR® Canada Inc. and licensed exclusively to The Canadian Real Estate Association (CREA). These certification marks identify real estate professionals who are members of CREA and who must abide by CREA’s By-Laws, Rules, and the REALTOR® Code. The MLS® trademark and the MLS® logo are owned by CREA and identify the professional real estate services provided by members of CREA.
The information contained on this site is based in whole or in part on information that is provided by members of The Canadian Real Estate Association, who are responsible for its accuracy. CREA reproduces and distributes this information as a service for its members and assumes no responsibility for its accuracy.
Similar homes nearby
See more in Burns Lake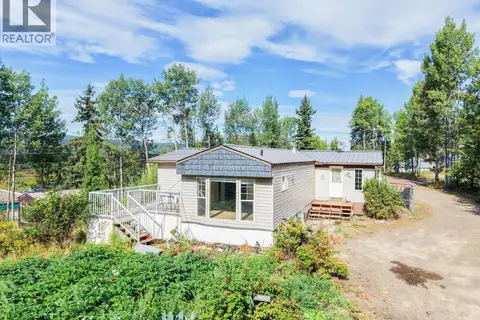 📷 31
$270,000
3 bd1 ba1280 ft²
2350 MURPHY ROAD
Burns Lake
Mobile/Trailer · MLS® R3158555 · Royal LePage Aspire Realty
 📷 24
$229,200
LOT 7 BINTA MAIN FOREST SERVICE ROAD
Burns Lake
Waterfront
Vacant Land · MLS® R3117927 · Landquest Realty Corp (Northern)
 📷 16
$280,000
3 bd2 ba2292 ft²
216 3RD AVENUE
Burns Lake
Detached · MLS® R3141321 · Royal LePage Aspire Realty
 📷 35
$294,900
3 bd3 ba3072 ft²
21367 SHORT ROAD
Burns Lake
Detached · MLS® R3066790 · eXp Realty
 📷 14
$295,000
3 bd2 ba1700 ft²
454 8TH AVENUE
Burns Lake
Detached · MLS® R3159362 · Royal LePage Aspire Realty
 📷 31
$299,500
3 bd2 ba2072 ft²
250 HILL STREET
Burns Lake
Detached · MLS® R3135461 · Royal LePage Aspire Realty