210 Stetson LO
Ardrossan, Ardrossan, AB, T8E0C1
Listed by Exp Realty
$549,948
- 3 bedrooms
- 3 bathrooms
- 4 parking
- 1871 sq ft
Listed 43 days ago · MLS® E4507601
About this home
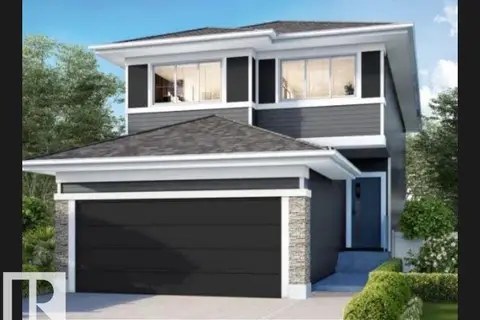
Spacious Corner-Lot Living: Daytona Homes Canyon! Built Green Certified and set on a prime corner lot, this exceptional 1,871 sq. ft. two-storey home with an attached garage offers the perfect blend of open-concept living and everyday functionality. The main floor features a central kitchen equipped with a hood fan and microwave oven, highlighting a flush eating bar island that overlooks the bright great room and dining nook. A walk-through pantry connects directly to the mudroom for effortless grocery drop-offs and everyday organization. Upstairs, a versatile central bonus room provides the ideal flex space for family movie nights or a dedicated home office setup. The primary suite serves as a peaceful retreat, flooded with rich natural light and featuring a spacious walk-in closet along with a luxurious 5-piece ensuite bath. Two additional bedrooms, a full main bathroom, and convenient second-floor laundry complete the upper level. (id:66966)
Details
- Type
- Detached
- Size
- 1871 sq ft
- Basement
- Unfinished, Full
- Garage
- Garage
- Neighbourhood
- Ardrossan
- Municipality
- Ardrossan
Interior
- Fireplace
- No
- Appliances
- Microwave, Hood Fan
Heating, cooling and services
- Heating
- Forced air
Building and exterior
- Year built
- 2026
Parking
- Total parking
- 4
- Driveway and parking
- Attached Garage
Rooms
| Room | Level | Size | Features |
|---|---|---|---|
| Living room | Main level | ||
| Dining room | Main level | ||
| Kitchen | Main level | ||
| Primary Bedroom | Upper Level | ||
| Bedroom 2 | Upper Level | ||
| Bedroom 3 | Upper Level | ||
| Bonus Room | Upper Level |
Location
Location is approximate. See nearby homes on the map
Listed by Exp Realty.

REALTOR®, REALTORS®, and the REALTOR® logo are certification marks that are owned by REALTOR® Canada Inc. and licensed exclusively to The Canadian Real Estate Association (CREA). These certification marks identify real estate professionals who are members of CREA and who must abide by CREA’s By-Laws, Rules, and the REALTOR® Code. The MLS® trademark and the MLS® logo are owned by CREA and identify the professional real estate services provided by members of CREA.
The information contained on this site is based in whole or in part on information that is provided by members of The Canadian Real Estate Association, who are responsible for its accuracy. CREA reproduces and distributes this information as a service for its members and assumes no responsibility for its accuracy.
Similar homes nearby
See more in Ardrossan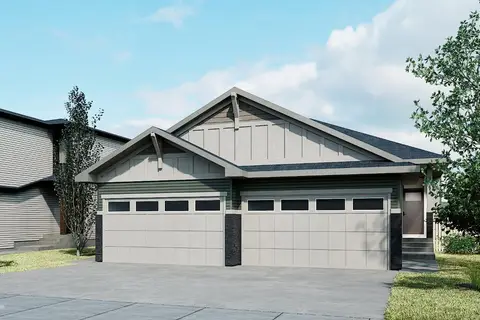 📷 12
$549,900
3 bd3 ba4 pk986 ft²
41 Stetson LO
Ardrossan, Ardrossan
Multiplex
Duplex · MLS® E4493020 · Bode
 📷 31
$484,500
3 bd3 ba1624 ft²
94 Stetson LO
Ardrossan, Ardrossan
Multiplex
Duplex · MLS® E4496101 · MaxWell Challenge Realty
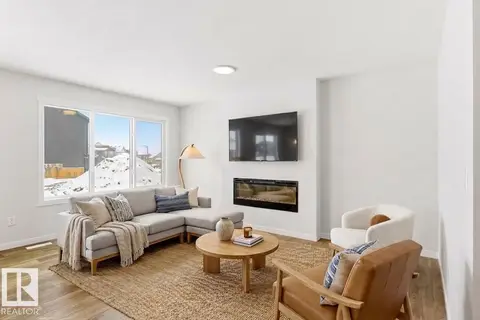 📷 37
$484,500
3 bd3 ba1644 ft²
90 Stetson LO
Ardrossan, Ardrossan
Multiplex
Duplex · MLS® E4496103 · MaxWell Challenge Realty
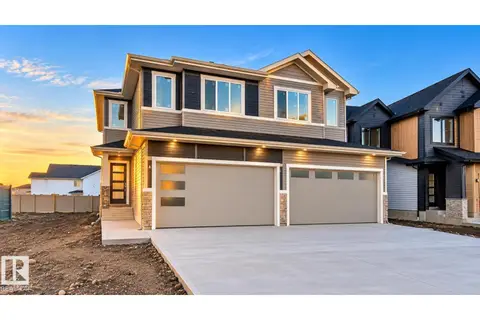 📷 4
$549,900
3 bd3 ba4 pk1672 ft²
9 STETSON LO
Ardrossan II, Ardrossan
Multiplex
Duplex · MLS® E4507214 · MaxWell Polaris
 📷 4
$549,900
3 bd3 ba4 pk1672 ft²
13 STETSON LO
Ardrossan II, Ardrossan
Multiplex
Duplex · MLS® E4507216 · MaxWell Polaris
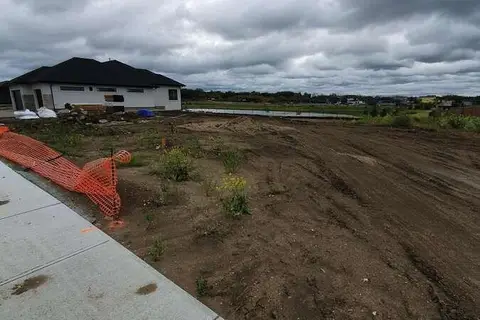 📷 4
$575,000
0 bd
9 HAYFIELD GV
Ardrossan II, Ardrossan
Vacant Land · MLS® E4478844 · Easy List Realty
 📷 29
$589,800
3 bd3 ba4 pk2042 ft²
194 Stetson LO
Ardrossan II, Ardrossan
Detached · MLS® E4510063 · Bode
 📷 37
$599,800
3 bd3 ba4 pk2107 ft²
202 Stetson LO
Ardrossan II, Ardrossan
Detached · MLS® E4493509 · Bode