210 Owen Street #1
Wellington, Barrie, L4M 3J2
$914,000
Reduced $25,000 from $939,000
- 5+2 bedrooms
- 3 bathrooms
- 6 parking
- 1500-2000 sq ft
Listed 125 days ago · MLS® S13458386
About this home
INVESTORS! Three fully self-contained renovated rental units - each well-appointed with large kitchen, 4-piece bath and in unit laundry. Looking for an investment property in Barrie? Looking to develop or build your real estate portfolio - live in one unit and rent out two? This is the property that will meet your needs! Principal detached residence with legal 2nd suite, and detached Coach House are centrally located in Barrie and close to all key amenities - public transit, commuter routes, GO Train, shopping, restaurants, entertainment, all season recreation. Principal residence offers a lower level legal 2nd suite. Coach House is a self-contained rental unit. There are 3 separate living units on this property - Main Floor Unit (3 bedrooms, 1 x 4pc bath) - Lower Level Unit (2 bedrooms, 1 x 4pc bath) - Detached Coach House Unit (2 Bedrooms, 1 x 4pc Bath). Each unit is well-appointed with kitchen and laundry - fridge, stove, washer and dryer, included. Main house is heated with gas. Coach house has electric heat. Weeping tiles in main house were just redone with transferable warranty.
Details
- Type
- Multiplex
- Style
- 2-Storey
- Age
- 51-99 years
- Size
- 1500-2000 sq ft
- Lot
- 74 × 127 ft
- Basement
- Apartment, Finished, Full
- Garage
- None
- Kitchens
- 3
- Property tax
- $6,339 (2025)
- Neighbourhood
- Wellington
- Municipality
- Barrie
Interior
- Bedrooms
- 5 above ground + 2 below
- Bathrooms
- 1 × 4-piece (second), 1 × 4-piece (main), 1 × 4-piece (lower)
- Rooms
- 12 above ground + 4 below
- Family room or den
- No
- Fireplace
- No
- Features
- Accessory Apartment, Carpet Free, Primary Bedroom - Main Floor, Separate Heating Controls, Sump Pump
Heating, cooling and services
- Heating
- Baseboard
- Water and sewer
- Sewer
Building and exterior
- Style
- 2-Storey
- Exterior
- Vinyl Siding
- Roof
- Metal
- Foundation
- Concrete, Slab
- Age
- 51-99 years
- Faces
- West
Parking
- Total parking
- 6
- Driveway and parking
- Circular Drive, Private
Lot
- Size
- 74 × 127 ft (rectangular)
More
- Possession
- Flexible
- Cross street
- Bayfield To Grove To Owen
Rooms
| Room | Level | Size | Features |
|---|---|---|---|
| Living Room | Main | 3.07 × 4.85 m (10'1" × 15'11") | |
| Kitchen | Main | 4.5 × 3.66 m (14'9" × 12') | |
| Bedroom | Main | 2.72 × 3.3 m (8'11" × 10'10") | |
| Bedroom | Second | 2.74 × 2.57 m (9' × 8'5") | |
| Bedroom | Second | 2.18 × 2.9 m (7'2" × 9'6") | |
| Living Room | Lower | 3.4 × 3.17 m (11'2" × 10'5") | |
| Kitchen | Lower | 3.76 × 3.05 m (12'4" × 10') | |
| Bedroom | Lower | 3.15 × 4.14 m (10'4" × 13'7") | |
| Bedroom | Lower | 3.15 × 2.39 m (10'4" × 7'10") | |
| Living Room | Main | 3.4 × 3.17 m (11'2" × 10'5") | |
| Kitchen | Main | 3.76 × 3.05 m (12'4" × 10') | |
| Bedroom | Main | 3.15 × 4.14 m (10'4" × 13'7") | |
| Bedroom | Main | 3.15 × 4.14 m (10'4" × 13'7") |
History of this address
2 earlier listings at this address, with sold and leased prices. Create a free account or sign in to see them.
Location
Location is approximate. See nearby homes on the map
Recent sales nearby
See what similar homes within 1 km sold for in the last year. Create a free account or sign in to see them.
The neighbourhood
Getting around Walkable
- 🚆 Allandale Waterfront GO2.9 km
Within a 10-minute walk: 1 grocery store, 12 cafés and restaurants, 4 parks, 2 pharmacies. Nearest grocery: Centra Food Market (900 m). Nearest park: Lions Park (650 m).
Schools nearby
Elementary
- Hillcrest Public School
EQAO: Gr 6 reading 74%, math 39%12 min walk - Cundles Heights Public School
EQAO: Gr 6 reading 77%, math 42%18 min walk - Portage View Public School
EQAO: Gr 6 reading 86%, math 47%1.9 km - Terry Fox Elementary School
EQAO: Gr 6 reading 90%, math 71%2.1 km
Secondary
- Barrie North Collegiate Institute
EQAO: Gr 9 math 48%, literacy test 88%6 min walk - St. Joseph's Catholic High School Catholic
EQAO: Gr 9 math 44%, literacy test 81%1.7 km - École secondaire catholique Nouvelle-Alliance French
EQAO: Gr 9 math 51%, literacy test 95%1.8 km
EQAO: share of students meeting the provincial standard (2024–25). Ontario average: Gr 6 reading 86%, math 51%; Gr 9 math 55%; literacy test 83%.
Closest schools, not school zones. Check which school serves this address with the school board before relying on it.
Who lives here postal area L4M
- Owners / renters
- 62% / 38%
- Median household income
- $87,000
- Average age
- 40
- Children under 15
- 16%
- Homes
- 56% detached, 9% high-rise
- Commute by transit
- 5%
- Population
- 46,902
Languages spoken most at home besides English: Mandarin 0.8%, Punjabi (Panjabi) 0.8%, Spanish 0.7%, Russian 0.5%.
Flood and conservation No mapped hazard
Not inside a mapped flood plain or regulated area.
Screening maps only. Ask the conservation authority for a property inquiry before relying on this.
Safety
Crime Severity Index for Barrie police: 59 vs 57 for Ontario (2025).
Police-reported figures for the whole police service area, not this street. Rates use the area’s resident population.
Distances are approximate. Places © OpenStreetMap contributors. Neighbourhood figures: Statistics Canada, 2021 Census. School results: EQAO via Ontario Data Catalogue (Open Government Licence – Ontario). Crime Severity Index: Statistics Canada.
Living here
Commute
To Union Station (downtown Toronto): 87 km. Transit times · Driving times
Noise 1 source nearby
- 🛣️ Highway 400400 m
Distances from the map, not noise measurements. Visit at rush hour to judge for yourself.
Internet High-speed
50/10 Mbps or faster available here by cable, fibre or DSL (the federal high-speed target).
From the federal broadband map. Check exact speeds and providers for the address.
Roads, rail, airports and planned stations © OpenStreetMap contributors. Internet: Innovation, Science and Economic Development Canada, National Broadband Data.
Listed by RE/MAX ESCARPMENT REALTY INC..
Listing information provided by PropTx Innovations Inc. and TRREB; deemed reliable but not guaranteed accurate by PropTx.
Similar homes nearby
See more in Barrie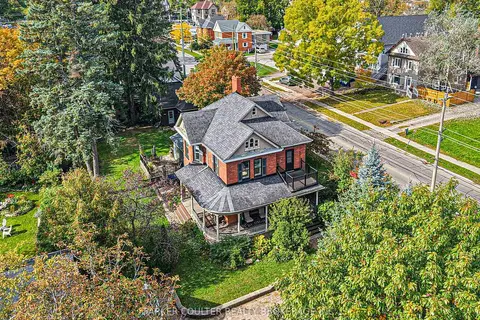
$899,000
3 bd2 ba9 pk2000-2500 ft²
102 Clapperton Street
Wellington, Barrie
Detached · MLS® S13886590 · PARKER COULTER REALTY BROKERAGE INC.
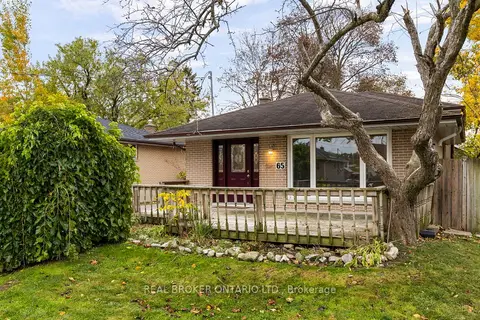
$889,900
3+5 bd4 ba5 pk700-1100 ft²
65 Ottaway Avenue
Wellington, Barrie
Triplex · MLS® S13565306 · REAL BROKER ONTARIO LTD.
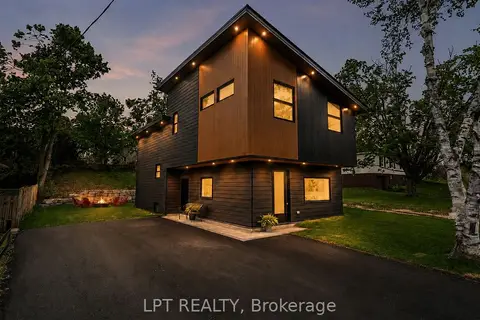
$879,000
3 bd4 ba6 pk1500-2000 ft²
168 Berczy Street
Wellington, Barrie
Detached · MLS® S13739866 · LPT REALTY
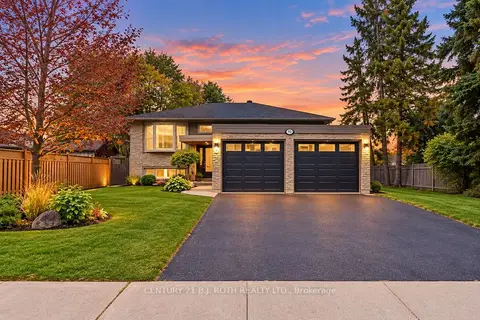
$829,900
3+2 bd2 ba6 pk1100-1500 ft²
93 Grove Street E
Wellington, Barrie
Detached · MLS® S13862906 · CENTURY 21 B.J. ROTH REALTY LTD.
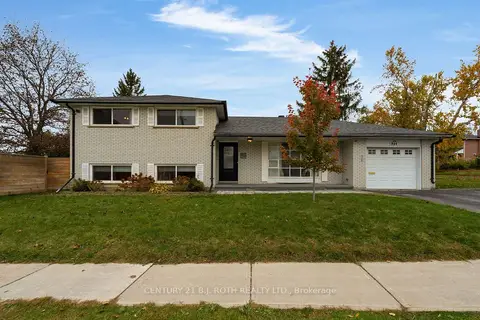
$799,900
5 bd2 ba3 pk1500-2000 ft²
254 Grove Street E
Wellington, Barrie
Detached · MLS® S14089320 · CENTURY 21 B.J. ROTH REALTY LTD.
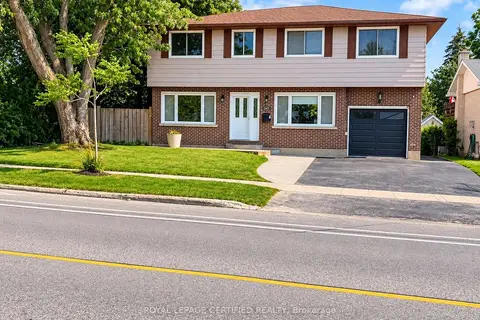
$799,000
4+1 bd4 ba4 pk1500-2000 ft²
247 GROVE Street E
Wellington, Barrie
Detached · MLS® S14080672 · ROYAL LEPAGE CERTIFIED REALTY
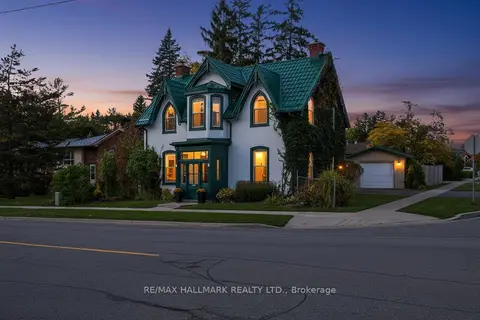
$749,000
4 bd2 ba3 pk2500-3000 ft²
84 Wellington Street E
Wellington, Barrie
Detached · MLS® S13838496 · RE/MAX HALLMARK REALTY LTD.

$911,900
Reduced $28,100
4 bd4 ba4 pk3000-3500 ft²
98 Shepherd Drive
Rural Barrie Southeast, Barrie
Detached · MLS® S13699968 · RE/MAX EXCELLENCE REAL ESTATE