84 Wellington Street E
Wellington, Barrie, L4M 2C4
$749,000
- 4 bedrooms
- 2 bathrooms
- 3 parking
- 2500-3000 sq ft
Listed 20 days ago · MLS® S13838496
About this home
TIMELESS CHARACTER, GENEROUS FAMILY LIVING, & A BACKYARD MADE FOR SUMMER MEMORIES IN THE HEART OF BARRIE! Discover a truly special 4 bedroom, 2 bathroom home offering over 2,700 sq. ft. of character filled living space in Barrie's sought-after City Centre. Originally designed by renowned architect Eustace Bird, this architectural gem beautifully blends historic craftsmanship with thoughtful modern updates, creating a home that feels both distinctive and perfectly suited for today's family lifestyle. From the moment you step inside, soaring 10 ft ceilings, an original wood staircase, impressive 12 inch baseboards, and beautifully preserved period details showcase the warmth and craftsmanship rarely found in modern homes. The renovated kitchen is designed for everyday family life and entertaining alike, featuring heated floors and a walkout to the backyard, while multiple spacious living areas provide plenty of room to gather, relax, work, and play. Upstairs, four bedrooms offer the flexibility growing families need, whether for children, guests, a home office, or all three. Step outside to a lush, fully fenced backyard oasis where kids can play, friends can gather, and summer evenings can be enjoyed around the pond and tiki bar. A durable metal roof completed in 2017 adds peace of mind, while careful restoration throughout the home preserves its historic character without sacrificing modern-day comfort. Ideally located just a short walk from downtown Barrie, families can enjoy easy access to schools, parks, shops, restaurants, community amenities, and the beautiful waterfront, all while coming home to the charm of one of the city's established neighbourhoods. Rich in history, filled with personality, and offering the space inside and out that families are looking for, this is a home built for creating memories for years to come.
Details
- Type
- Detached
- Style
- 2-Storey
- Age
- 100+ years
- Size
- 2500-3000 sq ft
- Lot
- 60 × 101 ft
- Basement
- Unfinished
- Garage
- Detached
- Kitchens
- 1
- Property tax
- $5,336 (2025)
- Neighbourhood
- Wellington
- Municipality
- Barrie
- Price per sq ft
- $272 (48% below detached houses in Wellington, $520)
Interior
- Bedrooms
- 4 above ground
- Bathrooms
- 1 × 3-piece (main), 1 × 4-piece (second)
- Rooms
- 11 above ground
- Family room or den
- Yes
- Fireplace
- Yes
- Features
- Floor Drain, Storage, Water Heater
Heating, cooling and services
- Heating
- Forced Air, Gas
- Air conditioning
- Central Air
- Water and sewer
- Sewer
Building and exterior
- Style
- 2-Storey
- Exterior
- Stucco (Plaster), Stone
- Roof
- Metal
- Foundation
- Stone
- Age
- 100+
- Faces
- North
Parking
- Garage spaces
- 1
- Total parking
- 3
Lot
- Size
- 60 × 101 ft
More
- Possession
- Flexible
- Cross street
- Bayfield St / Wellington St E
Rooms
| Room | Level | Size | Features |
|---|---|---|---|
| Kitchen | Main | 7.05 × 5.32 m (23'2" × 17'5") | Heated Floor, Stone Floor, W/O To Yard |
| Den | Main | 4.18 × 2.56 m (13'9" × 8'5") | |
| Dining Room | Main | 4.15 × 3.67 m (13'7" × 12') | Fireplace |
| Family Room | Main | 4.1 × 6.43 m (13'5" × 21'1") | Fireplace |
| Bathroom | Main | 1.21 × 3.37 m (4' × 11'1") | 3 Pc Bath |
| Laundry | Main | 2.94 × 3.97 m (9'8" × 13') | |
| Primary Bedroom | Second | 5.46 × 4.17 m (17'11" × 13'8") | |
| Bedroom 2 | Second | 2.37 × 4.69 m (7'9" × 15'5") | |
| Bedroom 3 | Second | 2.97 × 4.16 m (9'9" × 13'8") | |
| Bedroom 4 | Second | 4.16 × 3.33 m (13'8" × 10'11") | |
| Bathroom | Second | 2.74 × 3.49 m (9' × 11'5") | 4 Pc Bath |
History of this address
8 earlier listings at this address, with sold and leased prices. Create a free account or sign in to see them.
Location
Location is approximate. See nearby homes on the map
Recent sales nearby
See what similar homes within 1 km sold for in the last year. Create a free account or sign in to see them.
The neighbourhood
Getting around Walkable
- 🚆 Allandale Waterfront GO2.5 km
Within a 10-minute walk: 2 grocery stores, 23 cafés and restaurants, 5 parks, 1 pharmacy. Nearest grocery: Kennedy's Lakeside Grocery (700 m). Nearest park: Lions Park (350 m).
Schools nearby
Elementary
- Hillcrest Public School
EQAO: Gr 6 reading 74%, math 39%14 min walk - Cundles Heights Public School
EQAO: Gr 6 reading 77%, math 42%1.6 km - Portage View Public School
EQAO: Gr 6 reading 86%, math 47%2.2 km - Terry Fox Elementary School
EQAO: Gr 6 reading 90%, math 71%2.5 km
Secondary
- Barrie North Collegiate Institute
EQAO: Gr 9 math 48%, literacy test 88%9 min walk - St. Joseph's Catholic High School Catholic
EQAO: Gr 9 math 44%, literacy test 81%1.9 km - École secondaire catholique Nouvelle-Alliance French
EQAO: Gr 9 math 51%, literacy test 95%2.1 km
EQAO: share of students meeting the provincial standard (2024–25). Ontario average: Gr 6 reading 86%, math 51%; Gr 9 math 55%; literacy test 83%.
Closest schools, not school zones. Check which school serves this address with the school board before relying on it.
Who lives here postal area L4M
- Owners / renters
- 62% / 38%
- Median household income
- $87,000
- Average age
- 40
- Children under 15
- 16%
- Homes
- 56% detached, 9% high-rise
- Commute by transit
- 5%
- Population
- 46,902
Languages spoken most at home besides English: Mandarin 0.8%, Punjabi (Panjabi) 0.8%, Spanish 0.7%, Russian 0.5%.
Flood and conservation No mapped hazard
Not inside a mapped flood plain or regulated area.
Screening maps only. Ask the conservation authority for a property inquiry before relying on this.
Safety
Crime Severity Index for Barrie police: 59 vs 57 for Ontario (2025).
Police-reported figures for the whole police service area, not this street. Rates use the area’s resident population.
Distances are approximate. Places © OpenStreetMap contributors. Neighbourhood figures: Statistics Canada, 2021 Census. School results: EQAO via Ontario Data Catalogue (Open Government Licence – Ontario). Crime Severity Index: Statistics Canada.
Living here
Commute
To Union Station (downtown Toronto): 87 km. Transit times · Driving times
Noise Nothing major nearby
No highway within 500 m, rail line within 300 m, or airport flight path nearby.
Distances from the map, not noise measurements. Visit at rush hour to judge for yourself.
Internet High-speed
50/10 Mbps or faster available here by cable, fibre or DSL (the federal high-speed target).
From the federal broadband map. Check exact speeds and providers for the address.
Roads, rail, airports and planned stations © OpenStreetMap contributors. Internet: Innovation, Science and Economic Development Canada, National Broadband Data.
Listed by RE/MAX HALLMARK REALTY LTD..
Listing information provided by PropTx Innovations Inc. and TRREB; deemed reliable but not guaranteed accurate by PropTx.
Similar homes nearby
See more in Barrie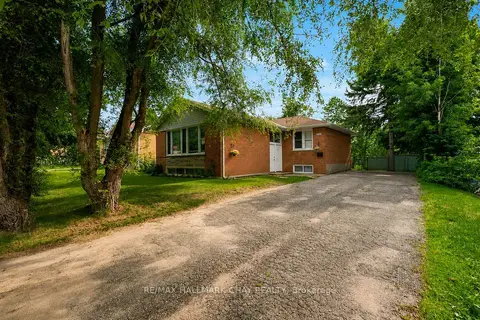
$709,000
4+3 bd2 ba6 pk1100-1500 ft²
254 St Vincent Street
Wellington, Barrie
Duplex · MLS® S13880826 · RE/MAX HALLMARK CHAY REALTY
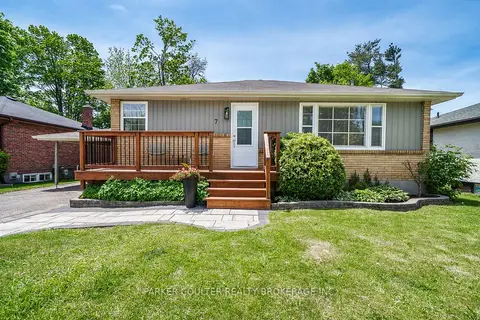
$699,900
Reduced $19,100
2+1 bd2 ba4 pk700-1100 ft²
7 Oakley Park Square
Wellington, Barrie
Detached · MLS® S13759648 · PARKER COULTER REALTY BROKERAGE INC.
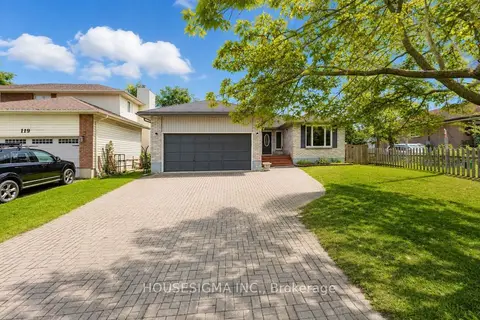
$699,000
3+3 bd2 ba6 pk1100-1500 ft²
117 Rose Street
Wellington, Barrie
Detached · MLS® S13785300 · HOUSESIGMA INC.
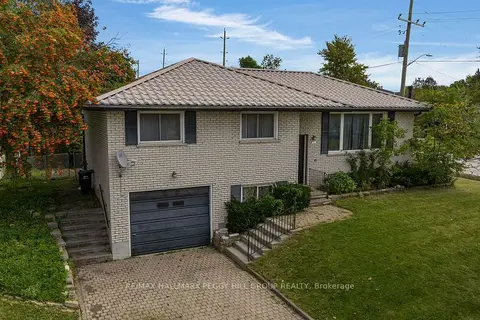
$699,000
3+2 bd2 ba5 pk1100-1500 ft²
3 Blue Mound Drive
Wellington, Barrie
Duplex · MLS® S13866536 · RE/MAX HALLMARK PEGGY HILL GROUP REALTY
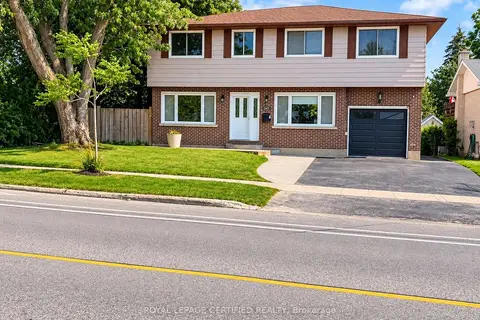
$799,000
4+1 bd4 ba4 pk1500-2000 ft²
247 GROVE Street E
Wellington, Barrie
Detached · MLS® S14080672 · ROYAL LEPAGE CERTIFIED REALTY
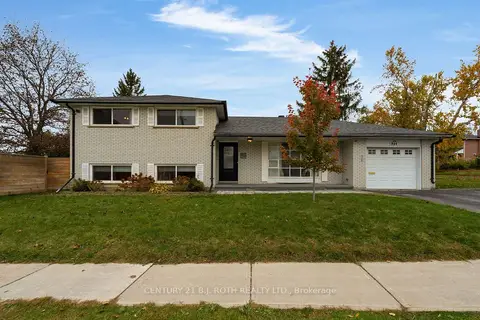
$799,900
5 bd2 ba3 pk1500-2000 ft²
254 Grove Street E
Wellington, Barrie
Detached · MLS® S14089320 · CENTURY 21 B.J. ROTH REALTY LTD.
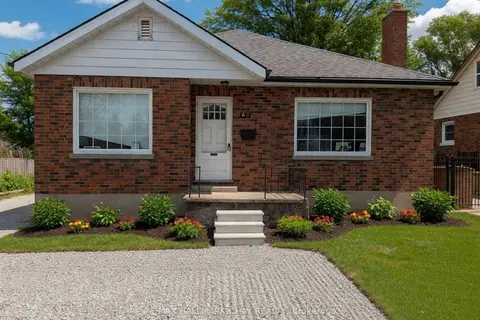
$698,000
Reduced $1,000
3+1 bd2 ba3 pk1100-1500 ft²
68 Drury Lane
Wellington, Barrie
Detached · MLS® S13056936 · RE/MAX HALLMARK CHAY REALTY
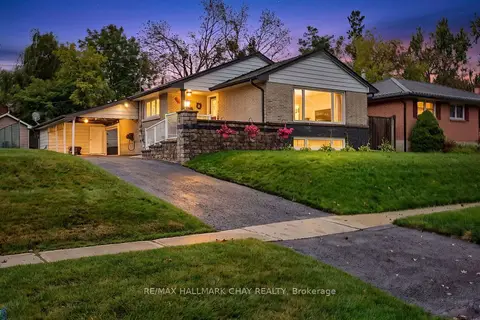
$684,500
2+1 bd2 ba7 pk700-1100 ft²
23 Marion Crescent
Wellington, Barrie
Detached · MLS® S13864862 · RE/MAX HALLMARK CHAY REALTY