23 Marion Crescent
Wellington, Barrie, L4M 2L4
$684,500
- 2+1 bedrooms
- 2 bathrooms
- 7 parking
- 700-1100 sq ft
Listed 14 days ago · MLS® S13864862
About this home
Beautifully Reimagined Bungalow In Barrie's Sought-After North-East End, Set On A Mature 58 x 122 Ft Lot With A Private Backyard, Separate Entrance & In-Law Potential. Renovated Extensively From Top To Bottom, The Main Floor Is The True Showpiece Of The Home, Thoughtfully Opened Up To Create A Bright, Airy, & Inviting Space Made For Everyday Living And Entertaining. At The Heart Of The Home Is A Stunning Kitchen Featuring A Large Centre Island, Floor-To-Ceiling Soft-Close Cabinetry, Stainless Steel Appliances, Tile Flooring & Beautiful Finishes Throughout. The Kitchen Flows Seamlessly Into The Spacious Living Room, Where A Massive Picture Window Fills The Space With Natural Light & A Gas Fireplace Adds Warmth & Character, All Complemented By Rich Hardwood Flooring. Two Bedrooms Complete The Main Level, Including A Generous Primary Retreat With A Large Walk-In Closet, Along With A Beautifully Renovated 4-Piece Bathroom Featuring A Deep Soaker Tub & Walk-In Shower. The Finished Lower Level Offers Fantastic Flexibility With A Separate Entrance, Second Kitchen, Additional Bedroom, Dining Area, Large Family Room With A Second Gas Fireplace, And Brand-New High-End Broadloom, Ideal For Extended Family Or Potential Income. Outside, The Professionally Landscaped Backyard Feels Like A Private Escape With A Beautiful Patio, Expansive Lawn, Mature Surroundings & A Large Garden Shed. Parking For 6+ Vehicles. All Of This In A Fantastic Family-Friendly Neighbourhood Close To North Barrie Crossing, Lake Simcoe, Downtown Barrie, RVH, Georgian College, And Highway 400. Additional Upgrades Include: Newer Kitchen '13. Main Floor Opened Up For Open-Concept Layout '13. Renovated Bathroom w/Heated Flooring, New Roof '15 w/50-Year Transferable Warranty, New Fascia, Soffits & Gutter Guards '20. Newer Doors, Trim & Flooring. Hardwood Flooring. New Broadloom '26. 2 Gas F/P. 2 Kitchens. Separate Entrance. Front Irrigation System. Central Vacuum, Water Softener. Basement Furniture Included.
Details
- Type
- Detached
- Style
- Bungalow
- Age
- 51-99 years
- Size
- 700-1100 sq ft
- Lot
- 58.01 × 122 ft
- Basement
- Separate Entrance, Finished, Apartment
- Garage
- Carport
- Kitchens
- 2
- Property tax
- $5,327 (2026)
- Neighbourhood
- Wellington
- Municipality
- Barrie
- Price per sq ft
- $761 (46% above detached houses in Wellington, $520)
Interior
- Bedrooms
- 2 above ground + 1 below
- Bathrooms
- 1 × 4-piece (main), 1 × 4-piece (basement)
- Kitchens
- 2 (1 below ground)
- Rooms
- 4 above ground + 4 below
- Family room or den
- Yes
- Fireplace
- Yes
- Features
- Primary Bedroom - Main Floor
Heating, cooling and services
- Heating
- Forced Air, Gas
- Air conditioning
- Central Air
- Water and sewer
- Sewer
Building and exterior
- Style
- Bungalow
- Exterior
- Brick
- Roof
- Asphalt Shingle
- Foundation
- Concrete
- Age
- 51-99 years
- Faces
- South
- Outdoor
- Landscaped, Patio, Porch, Privacy, Year Round Living
Parking
- Garage spaces
- 1
- Total parking
- 7
- Driveway and parking
- Available, Private
Lot
- Size
- 58.01 × 122 ft
More
- Possession
- TBD
- Cross street
- Marion Crescent / St. Vincent Street
Rooms
| Room | Level | Size | Features |
|---|---|---|---|
| Foyer | Main | 3.27 × 2.35 m (10'9" × 7'9") | Tile Floor, Open Concept |
| Living Room | Main | 3.59 × 5.99 m (11'9" × 19'8") | Hardwood Floor, Large Window, Gas Fireplace |
| Kitchen | Main | 3.94 × 3.62 m (12'11" × 11'11") | Centre Island, Stainless Steel Appl, Open Concept |
| Dining Room | Main | ||
| Primary Bedroom | Main | 3.15 × 3.78 m (10'4" × 12'5") | Hardwood Floor, Walk-In Closet(s), Window |
| Bedroom | Main | 3.35 × 2.71 m (11' × 8'11") | Hardwood Floor, Closet, Window |
| Family Room | Basement | 3.5 × 5.99 m (11'6" × 19'8") | Gas Fireplace, Broadloom, Window |
| Kitchen | Basement | 3.1 × 2.37 m (10'2" × 7'9") | Tile Floor, Window |
| Dining Room | Basement | 3.38 × 3.55 m (11'1" × 11'8") | Broadloom, Closet, Window |
| Bedroom | Basement | 3.1 × 3.34 m (10'2" × 10'11") | Window, Broadloom, 4 Pc Ensuite |
| Laundry | Basement | 3.96 × 4.02 m (13' × 13'2") | Window |
Location
Location is approximate. See nearby homes on the map
Recent sales nearby
See what similar homes within 1 km sold for in the last year. Create a free account or sign in to see them.
The neighbourhood
Getting around Somewhat walkable
- 🚆 Allandale Waterfront GO3.4 km
Within a 10-minute walk: 1 grocery store, 2 cafés and restaurants, 3 parks, 1 pharmacy. Nearest grocery: RP Grocers Indian Supermarket (550 m). Nearest park: Archie Goodall Park (550 m).
Schools nearby
Elementary
- Cundles Heights Public School
EQAO: Gr 6 reading 77%, math 42%1.6 km - Johnson Street Public School
EQAO: Gr 6 reading 83%, math 50%2.0 km - Hillcrest Public School
EQAO: Gr 6 reading 74%, math 39%2.0 km - Terry Fox Elementary School
EQAO: Gr 6 reading 90%, math 71%2.3 km
Secondary
- Barrie North Collegiate Institute
EQAO: Gr 9 math 48%, literacy test 88%14 min walk - St. Joseph's Catholic High School Catholic
EQAO: Gr 9 math 44%, literacy test 81%16 min walk - Eastview Secondary Public School
EQAO: Gr 9 math 67%, literacy test 87%1.4 km
EQAO: share of students meeting the provincial standard (2024–25). Ontario average: Gr 6 reading 86%, math 51%; Gr 9 math 55%; literacy test 83%.
Closest schools, not school zones. Check which school serves this address with the school board before relying on it.
Who lives here postal area L4M
- Owners / renters
- 62% / 38%
- Median household income
- $87,000
- Average age
- 40
- Children under 15
- 16%
- Homes
- 56% detached, 9% high-rise
- Commute by transit
- 5%
- Population
- 46,902
Languages spoken most at home besides English: Mandarin 0.8%, Punjabi (Panjabi) 0.8%, Spanish 0.7%, Russian 0.5%.
Flood and conservation No mapped hazard
Not inside a mapped flood plain or regulated area.
Screening maps only. Ask the conservation authority for a property inquiry before relying on this.
Safety
Crime Severity Index for Barrie police: 59 vs 57 for Ontario (2025).
Police-reported figures for the whole police service area, not this street. Rates use the area’s resident population.
Distances are approximate. Places © OpenStreetMap contributors. Neighbourhood figures: Statistics Canada, 2021 Census. School results: EQAO via Ontario Data Catalogue (Open Government Licence – Ontario). Crime Severity Index: Statistics Canada.
Living here
Commute
To Union Station (downtown Toronto): 87 km. Transit times · Driving times
Noise Nothing major nearby
No highway within 500 m, rail line within 300 m, or airport flight path nearby.
Distances from the map, not noise measurements. Visit at rush hour to judge for yourself.
Internet High-speed
50/10 Mbps or faster available here by cable, fibre or DSL (the federal high-speed target).
From the federal broadband map. Check exact speeds and providers for the address.
Roads, rail, airports and planned stations © OpenStreetMap contributors. Internet: Innovation, Science and Economic Development Canada, National Broadband Data.
Listed by RE/MAX HALLMARK CHAY REALTY.
Listing information provided by PropTx Innovations Inc. and TRREB; deemed reliable but not guaranteed accurate by PropTx.
Similar homes nearby
See more in Barrie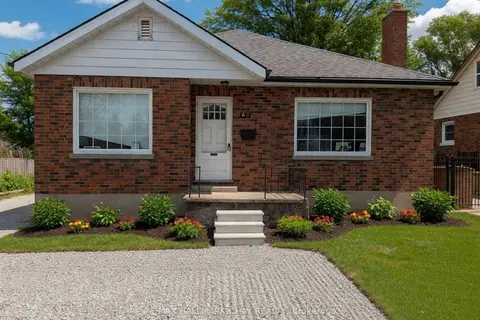
$698,000
Reduced $1,000
3+1 bd2 ba3 pk1100-1500 ft²
68 Drury Lane
Wellington, Barrie
Detached · MLS® S13056936 · RE/MAX HALLMARK CHAY REALTY
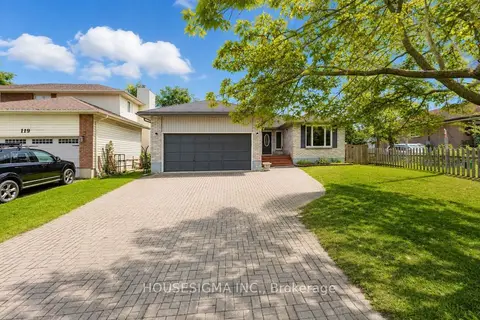
$699,000
3+3 bd2 ba6 pk1100-1500 ft²
117 Rose Street
Wellington, Barrie
Detached · MLS® S13785300 · HOUSESIGMA INC.
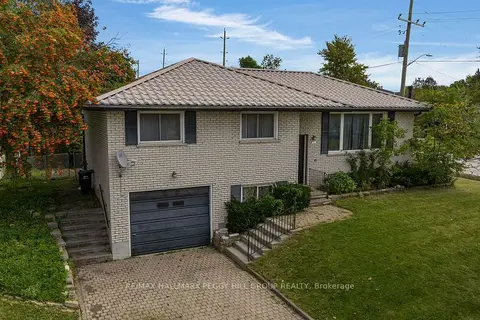
$699,000
3+2 bd2 ba5 pk1100-1500 ft²
3 Blue Mound Drive
Wellington, Barrie
Duplex · MLS® S13866536 · RE/MAX HALLMARK PEGGY HILL GROUP REALTY
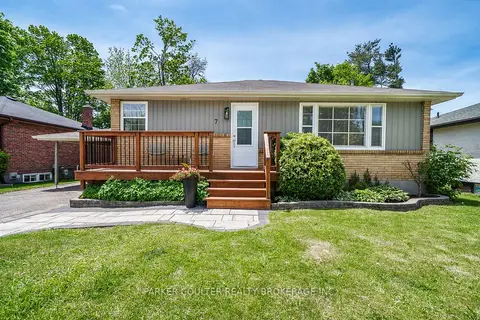
$699,900
Reduced $19,100
2+1 bd2 ba4 pk700-1100 ft²
7 Oakley Park Square
Wellington, Barrie
Detached · MLS® S13759648 · PARKER COULTER REALTY BROKERAGE INC.
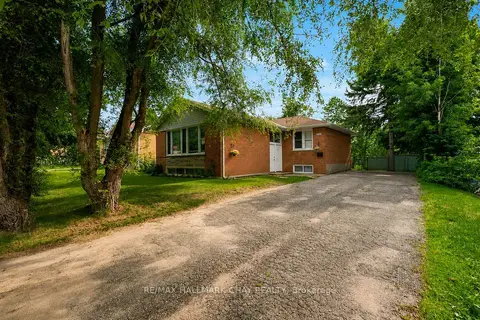
$709,000
4+3 bd2 ba6 pk1100-1500 ft²
254 St Vincent Street
Wellington, Barrie
Duplex · MLS® S13880826 · RE/MAX HALLMARK CHAY REALTY
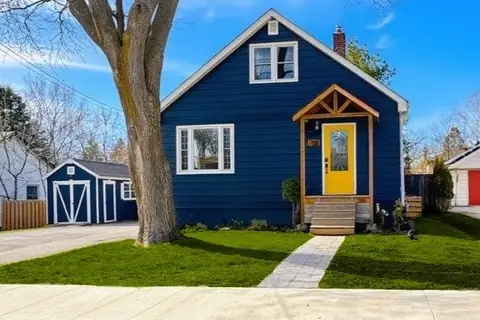
$649,999
Reduced $80,000
2+1 bd3 ba4 pk700-1100 ft²
70 Gunn Street
Wellington, Barrie
Detached · MLS® S13092780 · COMFREE
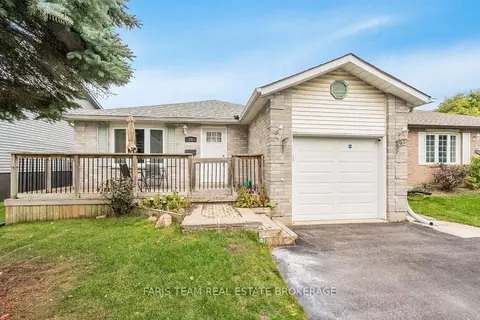
$638,000
3+1 bd2 ba5 pk1100-1500 ft²
24 Laurie Crescent
Wellington, Barrie
Detached · MLS® S13861836 · FARIS TEAM REAL ESTATE BROKERAGE
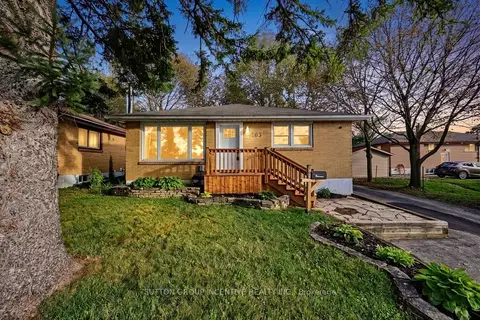
$625,000
3 bd2 ba3 pk700-1100 ft²
163 Grove Street E
Wellington, Barrie
Detached · MLS® S14079908 · SUTTON GROUP INCENTIVE REALTY INC.