24 Laurie Crescent
Wellington, Barrie, L4M 6C7
$638,000
- 3+1 bedrooms
- 2 bathrooms
- 5 parking
- 1100-1500 sq ft
Listed 15 days ago · MLS® S13861836
About this home
Top 5 Reasons You Will Love This Home: 1) Perfectly positioned directly across from Macmorrison Park, featuring a playground, baseball diamond, and horseshoe pits, while also being within walking distance to local schools, shopping, dining, everyday amenities, and the shores of Lake Simcoe for an exceptionally convenient lifestyle 2) Well-cared-for bungalow showcasing a bright and spacious open-concept layout that seamlessly connects the principal living areas, creating an inviting atmosphere for both everyday living and entertaining 3) Expansive family room designed as the heart of the home, presenting plenty of space to gather with family and friends while enjoying the warmth and ambiance of a cozy gas fireplace 4) Generous primary bedroom retreat complete with semi-ensuite access to a well-appointed bathroom featuring a relaxing jet tub, providing the perfect space to unwind and recharge 5) Move-in ready home featuring a functional layout, attached single-car garage with inside entry, double-wide driveway accommodating four vehicles, and a sizeable backyard with abundant greenspace, all within easy reach of Highway 400 and public transit for hassle-free commuting. 1,321 above grade sq.ft. plus a finished basement. *Please note some images have been virtually staged to show the potential of the home.
Details
- Type
- Detached
- Style
- Bungalow
- Age
- 31-50 years
- Size
- 1100-1500 sq ft
- Lot
- 41 × 103 ft
- Basement
- Finished, Full
- Garage
- Attached
- Kitchens
- 1
- Property tax
- $5,111 (2025)
- Neighbourhood
- Wellington
- Municipality
- Barrie
- Price per sq ft
- $491 (6% below detached houses in Wellington, $520)
Interior
- Bedrooms
- 3 above ground + 1 below
- Bathrooms
- 1 × 4-piece (main), 1 × 3-piece (basement)
- Rooms
- 5 above ground + 3 below
- Family room or den
- No
- Fireplace
- Natural Gas
- Features
- Auto Garage Door Remote, Central Vacuum, Primary Bedroom - Main Floor, Sump Pump, Water Softener
Heating, cooling and services
- Heating
- Forced Air, Gas
- Air conditioning
- Central Air
- Water and sewer
- Sewer
Building and exterior
- Style
- Bungalow
- Exterior
- Brick, Vinyl Siding
- Roof
- Asphalt Shingle
- Foundation
- Poured Concrete
- Age
- 31-50 years
- Faces
- North
- Outdoor
- Fence - Full
Parking
- Garage spaces
- 1
- Total parking
- 5
- Driveway and parking
- Private Double
Lot
- Size
- 41 × 103 ft (rectangular)
- Acreage
- < .50
More
- Possession
- Flexible
- Nearby
- Hospital, Park, Rec./Commun.Centre, School
- Cross street
- Rose St/Laurie Cres
Rooms
| Room | Level | Size | Features |
|---|---|---|---|
| Dining Room | Main | 6.87 × 5.07 m (22'6" × 16'8") | Combined w/Living, Hardwood Floor, Window |
| Bedroom | Main | 3.92 × 2.76 m (12'10" × 9'1") | Closet, Large Window |
| Bedroom | Main | 3.92 × 3.37 m (12'10" × 11'1") | Closet, Window |
| Bedroom | Basement | 4.78 × 3.56 m (15'8" × 11'8") | Laminate, Window |
| Family Room | Basement | 8.86 × 5.01 m (29'1" × 16'5") | Gas Fireplace, Window |
| Den | Basement | 3.31 × 2.98 m (10'10" × 9'9") | Closet |
| Primary Bedroom | Main | 4.48 × 3.8 m (14'8" × 12'6") | Semi Ensuite, Closet, Ceiling Fan(s) |
| Kitchen | Main | 4.13 × 3.92 m (13'7" × 12'10") | Tile Floor, Stainless Steel Appl, W/O To Yard |
History of this address
6 earlier listings at this address, with sold and leased prices. Create a free account or sign in to see them.
Location
Location is approximate. See nearby homes on the map
Recent sales nearby
See what similar homes within 1 km sold for in the last year. Create a free account or sign in to see them.
The neighbourhood
Getting around Somewhat walkable
- 🚆 Allandale Waterfront GO3.4 km
Within a 10-minute walk: 1 grocery store, 7 cafés and restaurants, 2 parks, 1 pharmacy. Nearest grocery: RP Grocers Indian Supermarket (800 m). Nearest park: Archie Goodall Park (700 m).
Schools nearby
Elementary
- Cundles Heights Public School
EQAO: Gr 6 reading 77%, math 42%18 min walk - Hillcrest Public School
EQAO: Gr 6 reading 74%, math 39%1.6 km - Terry Fox Elementary School
EQAO: Gr 6 reading 90%, math 71%1.9 km - Sister Catherine Donnelly Catholic School Catholic
EQAO: Gr 6 reading 86%, math 54%2.2 km
Secondary
- Barrie North Collegiate Institute
EQAO: Gr 9 math 48%, literacy test 88%7 min walk - St. Joseph's Catholic High School Catholic
EQAO: Gr 9 math 44%, literacy test 81%15 min walk - Eastview Secondary Public School
EQAO: Gr 9 math 67%, literacy test 87%1.9 km
EQAO: share of students meeting the provincial standard (2024–25). Ontario average: Gr 6 reading 86%, math 51%; Gr 9 math 55%; literacy test 83%.
Closest schools, not school zones. Check which school serves this address with the school board before relying on it.
Who lives here postal area L4M
- Owners / renters
- 62% / 38%
- Median household income
- $87,000
- Average age
- 40
- Children under 15
- 16%
- Homes
- 56% detached, 9% high-rise
- Commute by transit
- 5%
- Population
- 46,902
Languages spoken most at home besides English: Mandarin 0.8%, Punjabi (Panjabi) 0.8%, Spanish 0.7%, Russian 0.5%.
Flood and conservation Flood plain
This address falls inside a mapped flood plain (Lake Simcoe Region Conservation). Building, additions and grading need a permit from the conservation authority, and flood insurance can cost more or be harder to get.
Screening maps only. Ask the conservation authority for a property inquiry before relying on this.
Safety
Crime Severity Index for Barrie police: 59 vs 57 for Ontario (2025).
Police-reported figures for the whole police service area, not this street. Rates use the area’s resident population.
Distances are approximate. Places © OpenStreetMap contributors. Neighbourhood figures: Statistics Canada, 2021 Census. School results: EQAO via Ontario Data Catalogue (Open Government Licence – Ontario). Flood and regulation mapping: Lake Simcoe Region Conservation open data. Crime Severity Index: Statistics Canada.
Living here
Commute
To Union Station (downtown Toronto): 88 km. Transit times · Driving times
Noise 1 source nearby
- 🛣️ Highway 400450 m
Distances from the map, not noise measurements. Visit at rush hour to judge for yourself.
Internet High-speed
50/10 Mbps or faster available here by cable, fibre or DSL (the federal high-speed target).
From the federal broadband map. Check exact speeds and providers for the address.
Roads, rail, airports and planned stations © OpenStreetMap contributors. Internet: Innovation, Science and Economic Development Canada, National Broadband Data.
Listed by FARIS TEAM REAL ESTATE BROKERAGE.
Listing information provided by PropTx Innovations Inc. and TRREB; deemed reliable but not guaranteed accurate by PropTx.
Similar homes nearby
See more in Barrie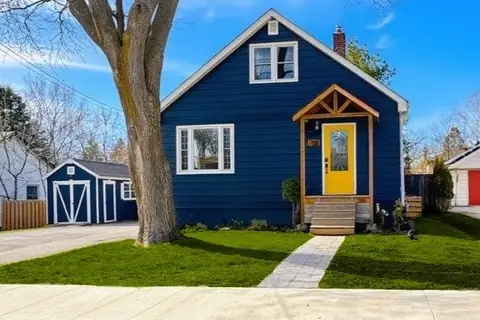
$649,999
Reduced $80,000
2+1 bd3 ba4 pk700-1100 ft²
70 Gunn Street
Wellington, Barrie
Detached · MLS® S13092780 · COMFREE
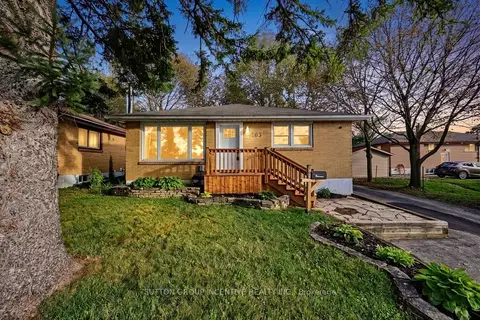
$625,000
3 bd2 ba3 pk700-1100 ft²
163 Grove Street E
Wellington, Barrie
Detached · MLS® S14079908 · SUTTON GROUP INCENTIVE REALTY INC.
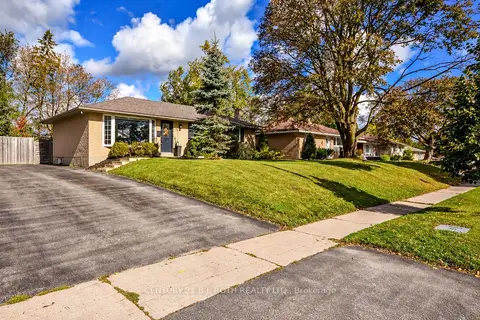
$619,900
3+1 bd2 ba3 pk700-1100 ft²
74 Rose Street
Wellington, Barrie
Detached · MLS® S13881686 · CENTURY 21 B.J. ROTH REALTY LTD.
$618,800
Reduced $20,000
3 bd2 ba3 pk1100-1500 ft²
97 ROSE Street
Wellington, Barrie
Detached · MLS® S13144046 · LPT REALTY
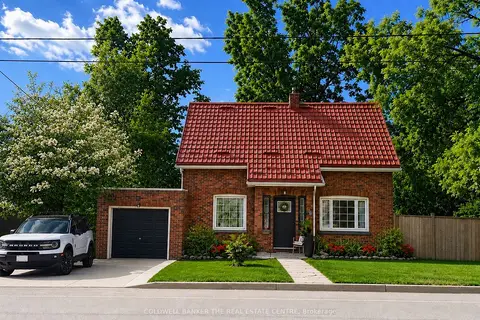
$599,999
3 bd2 ba3 pk1100-1500 ft²
35 Grove Street E
Wellington, Barrie
Detached · MLS® S13435390 · COLDWELL BANKER THE REAL ESTATE CENTRE
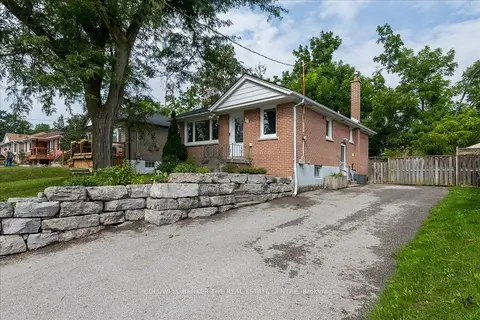
$595,000
2+1 bd2 ba6 pk700-1100 ft²
18 Agnes Street
Wellington, Barrie
Detached · MLS® S14082800 · COLDWELL BANKER THE REAL ESTATE CENTRE
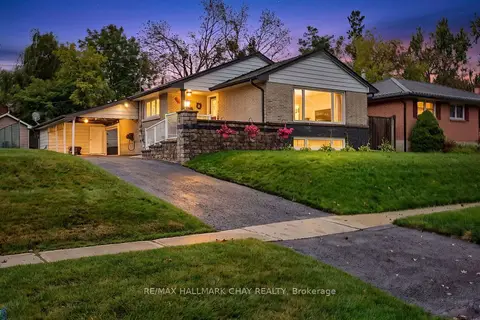
$684,500
2+1 bd2 ba7 pk700-1100 ft²
23 Marion Crescent
Wellington, Barrie
Detached · MLS® S13864862 · RE/MAX HALLMARK CHAY REALTY
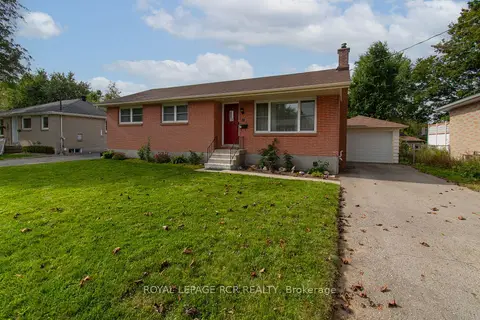
$585,000
Reduced $39,618
2 bd2 ba4 pk700-1100 ft²
18 Oak Street
Wellington, Barrie
Detached · MLS® S13822280 · ROYAL LEPAGE RCR REALTY