18 Oak Street
Wellington, Barrie, L4M 3V2
$585,000
Reduced $39,618 from $624,618
- 2 bedrooms
- 2 bathrooms
- 4 parking
- 700-1100 sq ft
Listed 26 days ago · MLS® S13822280
About this home
Welcome to 18 Oak St. - in the Heart of Barrie, ON. Nestled in a mature, highly sought-after North Central neighborhood, this charming home puts you right at the doorstep of downtown, shops, waterfront and more. Enjoy the ultimate convenience of being just minutes away from local shops, schools, parks, and all amenities. Surrounded by a picturesque mix of established character homes and modern flair. Main Floor Living offers 1,010 sqft of a thoughtfully laid-out main floor space, this home welcomes you with a bright living and dining room that flows seamlessly into a functional, warm kitchen complete with oak cabinets, ample cupboard space, and a pantry featuring convenient pull-out shelving. This level features two comfortable bedrooms, and a versatile dressing room (maybe convert it back to a 3rd bdrm?) and a spacious 5-piece main bathroom. The versatile lower level with Separate Entrance offers extra space, possible multi-generational potential, or other future possibilities? The back entrance provides private access to both the main floor and the finished lower level which adds and additional 815 sqft of living space. The basement features a large, open-concept recreation room with a designated wet-bar/rough-in corner (water access and laundry tub already in place). You'll also find a massive laundry room with exceptional storage, plus a bonus multi-use room with dual access-ideal for a bedroom, home office, playroom, or exercise room. Step outside to a fully fenced backyard, perfect for keeping children and pets secure. An oversized detached single-car garage completes the package, offering protected parking or extra storage space for your weekend gear. Whether you are a first-time homebuyer stepping into the market, a young family looking to grow, or an empty nester wanting to downsize without compromise, 18 Oak St. is ready to welcome its next chapter. Note: some pictures may have been virtually altered.
Details
- Type
- Detached
- Style
- Bungalow-Raised
- Age
- 51-99 years
- Size
- 700-1100 sq ft
- Lot
- 60 × 115.97 ft
- Basement
- Separate Entrance, Finished
- Garage
- Detached
- Kitchens
- 1
- Property tax
- $4,560 (2026)
- Neighbourhood
- Wellington
- Municipality
- Barrie
- Price per sq ft
- $650 (21% above detached houses in Wellington, $537)
Interior
- Bedrooms
- 2 above ground
- Bathrooms
- 1 × 5-piece (main), 1 × 3-piece (basement)
- Rooms
- 6 above ground + 5 below
- Family room or den
- No
- Fireplace
- No
- Features
- Primary Bedroom - Main Floor, Storage
Heating, cooling and services
- Heating
- Forced Air, Gas
- Air conditioning
- Central Air
- Water and sewer
- Sewer
Building and exterior
- Style
- Bungalow-Raised
- Exterior
- Brick
- Roof
- Asphalt Shingle
- Foundation
- Block
- Age
- 51-99 years
- Faces
- West
- Outdoor
- Deck
Parking
- Garage spaces
- 1
- Total parking
- 4
- Driveway and parking
- Private
Lot
- Size
- 60 × 115.97 ft
More
- Possession
- tbd
- Nearby
- Hospital, Park, Place Of Worship, School, Public Transit, Fenced Yard
- Cross street
- Grove St. E to Oak or Wellington St. E to Oak
Rooms
| Room | Level | Size | Features |
|---|---|---|---|
| Living Room | Main | 390 × 3.43 m (1279'6" × 11'3") | Hardwood Floor, Crown Moulding, Large Window |
| Dining Room | Main | 2.68 × 2.92 m (8'10" × 9'7") | Hardwood Floor, Crown Moulding |
| Kitchen | Main | 3.84 × 3.2 m (12'7" × 10'6") | Eat-in Kitchen, Pantry, Overlooks Backyard |
| Bedroom | Main | 2.7 × 2.64 m (8'10" × 8'8") | Cork Floor, Crown Moulding |
| Primary Bedroom | Main | 2.72 × 3.32 m (8'11" × 10'11") | Cork Floor, Ceiling Fan(s) |
| Other | Main | 2.24 × 2.01 m (7'4" × 6'7") | Cork Floor, Large Closet |
| Bathroom | Main | 2.07 × 3.33 m (6'9" × 10'11") | Ceramic Floor, Double Sink, 5 Pc Bath |
| Recreation | Basement | 5.82 × 5.65 m (19'1" × 18'6") | Vinyl Floor, Open Concept, Chair Rail |
| Sitting | Basement | 3.3 × 2.54 m (10'10" × 8'4") | Cushion Floor, Laundry Sink |
| Exercise Room | Basement | 3.76 × 2.84 m (12'4" × 9'4") | Vinyl Floor |
| Furnace Room | Basement | 2.54 × 2.9 m (8'4" × 9'6") | |
| Laundry | Basement | 5.21 × 3.18 m (17'1" × 10'5") | Vinyl Floor |
| Bathroom | Basement | 3 Pc Bath |
History of this address
1 earlier listing at this address, with sold and leased prices. Create a free account or sign in to see them.
Location
Location is approximate. See nearby homes on the map
Recent sales nearby
See what similar homes within 1 km sold for in the last year. Create a free account or sign in to see them.
The neighbourhood
Getting around Somewhat walkable
- 🚆 Allandale Waterfront GO3.0 km
Within a 10-minute walk: 1 grocery store, 2 cafés and restaurants, 3 parks. Nearest grocery: RP Grocers Indian Supermarket (450 m). Nearest park: Archie Goodall Park (350 m).
Schools nearby
Elementary
- Cundles Heights Public School
EQAO: Gr 6 reading 77%, math 42%1.4 km - Hillcrest Public School
EQAO: Gr 6 reading 74%, math 39%1.4 km - Terry Fox Elementary School
EQAO: Gr 6 reading 90%, math 71%2.3 km - Johnson Street Public School
EQAO: Gr 6 reading 83%, math 50%2.3 km
Secondary
- Barrie North Collegiate Institute
EQAO: Gr 9 math 48%, literacy test 88%7 min walk - St. Joseph's Catholic High School Catholic
EQAO: Gr 9 math 44%, literacy test 81%1.3 km - Eastview Secondary Public School
EQAO: Gr 9 math 67%, literacy test 87%1.9 km
EQAO: share of students meeting the provincial standard (2024–25). Ontario average: Gr 6 reading 86%, math 51%; Gr 9 math 55%; literacy test 83%.
Closest schools, not school zones. Check which school serves this address with the school board before relying on it.
Who lives here postal area L4M
- Owners / renters
- 62% / 38%
- Median household income
- $87,000
- Average age
- 40
- Children under 15
- 16%
- Homes
- 56% detached, 9% high-rise
- Commute by transit
- 5%
- Population
- 46,902
Languages spoken most at home besides English: Mandarin 0.8%, Punjabi (Panjabi) 0.8%, Spanish 0.7%, Russian 0.5%.
Flood and conservation No mapped hazard
Not inside a mapped flood plain or regulated area.
Screening maps only. Ask the conservation authority for a property inquiry before relying on this.
Safety
Crime Severity Index for Barrie police: 59 vs 57 for Ontario (2025).
Police-reported figures for the whole police service area, not this street. Rates use the area’s resident population.
Distances are approximate. Places © OpenStreetMap contributors. Neighbourhood figures: Statistics Canada, 2021 Census. School results: EQAO via Ontario Data Catalogue (Open Government Licence – Ontario). Crime Severity Index: Statistics Canada.
Living here
Commute
To Union Station (downtown Toronto): 87 km. Transit times · Driving times
Noise Nothing major nearby
No highway within 500 m, rail line within 300 m, or airport flight path nearby.
Distances from the map, not noise measurements. Visit at rush hour to judge for yourself.
Internet High-speed
50/10 Mbps or faster available here by cable, fibre or DSL (the federal high-speed target).
From the federal broadband map. Check exact speeds and providers for the address.
Roads, rail, airports and planned stations © OpenStreetMap contributors. Internet: Innovation, Science and Economic Development Canada, National Broadband Data.
Listed by ROYAL LEPAGE RCR REALTY.
Listing information provided by PropTx Innovations Inc. and TRREB; deemed reliable but not guaranteed accurate by PropTx.
Similar homes nearby
See more in Barrie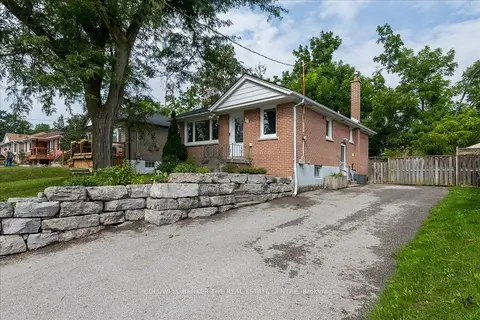
$595,000
2+1 bd2 ba6 pk700-1100 ft²
18 Agnes Street
Wellington, Barrie
Detached · MLS® S14082800 · COLDWELL BANKER THE REAL ESTATE CENTRE
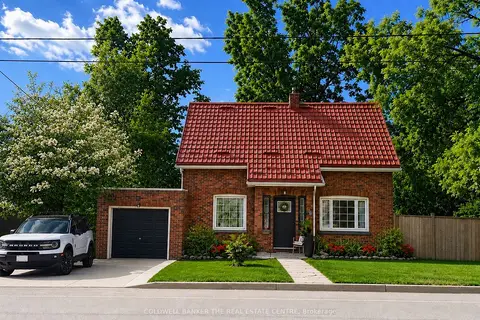
$599,999
3 bd2 ba3 pk1100-1500 ft²
35 Grove Street E
Wellington, Barrie
Detached · MLS® S13435390 · COLDWELL BANKER THE REAL ESTATE CENTRE
$618,800
Reduced $20,000
3 bd2 ba3 pk1100-1500 ft²
97 ROSE Street
Wellington, Barrie
Detached · MLS® S13144046 · LPT REALTY
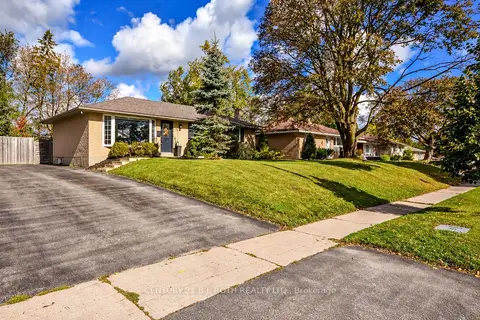
$619,900
3+1 bd2 ba3 pk700-1100 ft²
74 Rose Street
Wellington, Barrie
Detached · MLS® S13881686 · CENTURY 21 B.J. ROTH REALTY LTD.
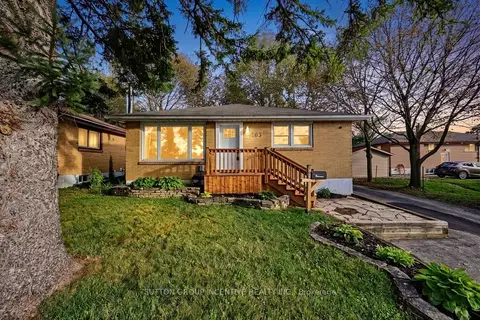
$625,000
3 bd2 ba3 pk700-1100 ft²
163 Grove Street E
Wellington, Barrie
Detached · MLS® S14079908 · SUTTON GROUP INCENTIVE REALTY INC.
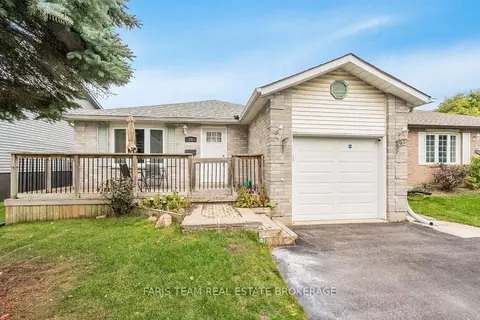
$638,000
3+1 bd2 ba5 pk1100-1500 ft²
24 Laurie Crescent
Wellington, Barrie
Detached · MLS® S13861836 · FARIS TEAM REAL ESTATE BROKERAGE
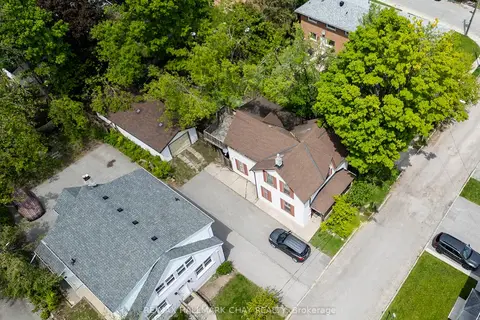
$524,900
4 bd2 ba5 pk1500-2000 ft²
4 East Street
Wellington, Barrie
Detached · MLS® S13513886 · RE/MAX HALLMARK CHAY REALTY
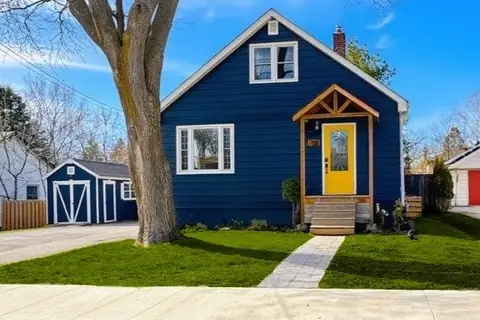
$649,999
Reduced $80,000
2+1 bd3 ba4 pk700-1100 ft²
70 Gunn Street
Wellington, Barrie
Detached · MLS® S13092780 · COMFREE