4 East Street
Wellington, Barrie, L4M 2N4
$524,900
- 4 bedrooms
- 2 bathrooms
- 5 parking
- 1500-2000 sq ft
Listed 110 days ago · MLS® S13513886
About this home
Ideally situated close to downtown Barrie, shopping, restaurants, waterfront amenities, transit and commuter routes, this unique century home offers immediate use and plenty of space. The home features four bedrooms and multiple living areas, along with a detached garage/workshop measuring approximately 41'6" x 15'6".The property may appeal to a variety of buyers-from those looking to renovate and restore its original character to investors and builders interested in exploring its future possibilities. The detached garage offers two tandem parking spaces plus a workshop area, a rare feature for an in-town property. Currently zoned RM2, with proposed zoning identified as NL1 as part of the City's evolving Official Plan. Buyers are encouraged to conduct their own due diligence regarding zoning, permitted uses, redevelopment potential and future opportunities. The Seller may be willing to provide a Seller/Vendor Take-Back Mortgage to a qualified buyer, subject to mutually agreeable terms and conditions, offering a potential financing option for those looking to bring their vision for the property to life. As one of Ontario's fastest-growing communities, with significant population growth projected over the coming decades, Barrie continues to offer exciting opportunities for homeowners and investors alike. Whether your vision is to renovate, invest or explore redevelopment possibilities, this property presents the chance to create something special. Property is being sold "as is, where is."
Details
- Type
- Detached
- Style
- 1 1/2 Storey
- Size
- 1500-2000 sq ft
- Lot
- 55 × 113 ft
- Basement
- Half, Unfinished
- Garage
- Detached
- Kitchens
- 2
- Property tax
- $4,564 (2025)
- Neighbourhood
- Wellington
- Municipality
- Barrie
- Price per sq ft
- $300 (44% below detached houses in Wellington, $537)
Interior
- Bedrooms
- 4 above ground
- Bathrooms
- 1 × 4-piece (second), 1 × 3-piece (main)
- Rooms
- 8 above ground
- Family room or den
- No
- Fireplace
- Yes
- Features
- Sump Pump
Heating, cooling and services
- Heating
- Forced Air, Gas
- Water and sewer
- Sewer
Building and exterior
- Style
- 1 1/2 Storey
- Exterior
- Aluminum Siding
- Roof
- Asphalt Shingle
- Foundation
- Stone
- Faces
- North
- Outdoor
- Porch
Parking
- Garage spaces
- 3
- Total parking
- 5
- Driveway and parking
- Private, Tandem
Lot
- Size
- 55 × 113 ft (rectangular)
- Acreage
- < .50
More
- Possession
- TBA
- Nearby
- Park, Hospital, Library, Level, Public Transit, School
- Cross street
- Grove St and Clapperton
Rooms
| Room | Level | Size | Features |
|---|---|---|---|
| Living Room | Main | 7.6 × 3.66 m (24'11" × 12') | Combined w/Dining, Hardwood Floor |
| Kitchen | Main | 1.6 × 1.85 m (5'3" × 6'1") | Hardwood Floor |
| Kitchen | Main | 4.2 × 3.38 m (13'9" × 11'1") | Laminate, W/O To Deck |
| Living Room | Main | 7.62 × 3.9 m (25' × 12'10") | |
| Primary Bedroom | Second | 4.55 × 3.9 m (14'11" × 12'10") | Laminate |
| Bedroom | Second | 3 × 2.6 m (9'10" × 8'6") | |
| Bedroom | Second | 3.1 × 2.6 m (10'2" × 8'6") | |
| Bedroom | Second | 3.1 × 2 m (10'2" × 6'7") | |
| Bathroom | Second | 2.1 × 2.6 m (6'11" × 8'6") | Vinyl Floor |
| Bathroom | Ground | 1.7 × 0.7 m (5'7" × 2'4") | 3 Pc Bath |
History of this address
2 earlier listings at this address, with sold and leased prices. Create a free account or sign in to see them.
Location
Location is approximate. See nearby homes on the map
Recent sales nearby
See what similar homes within 1 km sold for in the last year. Create a free account or sign in to see them.
The neighbourhood
Getting around Walkable
- 🚆 Allandale Waterfront GO2.7 km
Within a 10-minute walk: 1 grocery store, 18 cafés and restaurants, 5 parks, 2 pharmacies. Nearest grocery: Kennedy's Lakeside Grocery (1000 m). Nearest park: Lions Park (500 m).
Schools nearby
Elementary
- Hillcrest Public School
EQAO: Gr 6 reading 74%, math 39%12 min walk - Cundles Heights Public School
EQAO: Gr 6 reading 77%, math 42%1.3 km - Portage View Public School
EQAO: Gr 6 reading 86%, math 47%1.9 km - Terry Fox Elementary School
EQAO: Gr 6 reading 90%, math 71%2.2 km
Secondary
- Barrie North Collegiate Institute
EQAO: Gr 9 math 48%, literacy test 88%7 min walk - École secondaire catholique Nouvelle-Alliance French
EQAO: Gr 9 math 51%, literacy test 95%1.8 km - St. Joseph's Catholic High School Catholic
EQAO: Gr 9 math 44%, literacy test 81%1.8 km
EQAO: share of students meeting the provincial standard (2024–25). Ontario average: Gr 6 reading 86%, math 51%; Gr 9 math 55%; literacy test 83%.
Closest schools, not school zones. Check which school serves this address with the school board before relying on it.
Who lives here postal area L4M
- Owners / renters
- 62% / 38%
- Median household income
- $87,000
- Average age
- 40
- Children under 15
- 16%
- Homes
- 56% detached, 9% high-rise
- Commute by transit
- 5%
- Population
- 46,902
Languages spoken most at home besides English: Mandarin 0.8%, Punjabi (Panjabi) 0.8%, Spanish 0.7%, Russian 0.5%.
Flood and conservation No mapped hazard
Not inside a mapped flood plain or regulated area.
Screening maps only. Ask the conservation authority for a property inquiry before relying on this.
Safety
Crime Severity Index for Barrie police: 59 vs 57 for Ontario (2025).
Police-reported figures for the whole police service area, not this street. Rates use the area’s resident population.
Distances are approximate. Places © OpenStreetMap contributors. Neighbourhood figures: Statistics Canada, 2021 Census. School results: EQAO via Ontario Data Catalogue (Open Government Licence – Ontario). Crime Severity Index: Statistics Canada.
Living here
Commute
To Union Station (downtown Toronto): 87 km. Transit times · Driving times
Noise 1 source nearby
- 🛣️ Highway 400500 m
Distances from the map, not noise measurements. Visit at rush hour to judge for yourself.
Internet High-speed
50/10 Mbps or faster available here by cable, fibre or DSL (the federal high-speed target).
From the federal broadband map. Check exact speeds and providers for the address.
Roads, rail, airports and planned stations © OpenStreetMap contributors. Internet: Innovation, Science and Economic Development Canada, National Broadband Data.
Listed by RE/MAX HALLMARK CHAY REALTY.
Listing information provided by PropTx Innovations Inc. and TRREB; deemed reliable but not guaranteed accurate by PropTx.
Similar homes nearby
See more in Barrie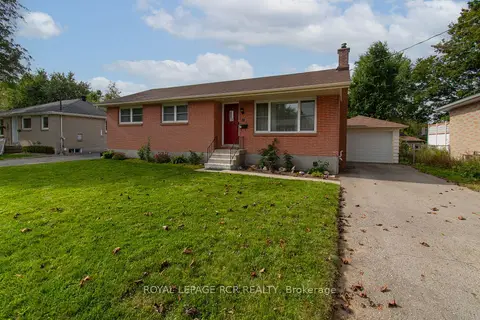
$585,000
Reduced $39,618
2 bd2 ba4 pk700-1100 ft²
18 Oak Street
Wellington, Barrie
Detached · MLS® S13822280 · ROYAL LEPAGE RCR REALTY
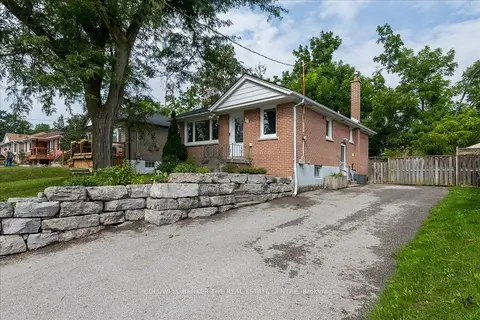
$595,000
2+1 bd2 ba6 pk700-1100 ft²
18 Agnes Street
Wellington, Barrie
Detached · MLS® S14082800 · COLDWELL BANKER THE REAL ESTATE CENTRE
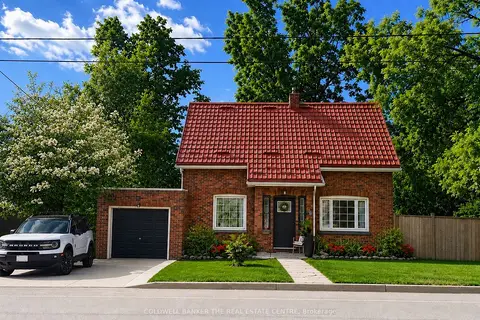
$599,999
3 bd2 ba3 pk1100-1500 ft²
35 Grove Street E
Wellington, Barrie
Detached · MLS® S13435390 · COLDWELL BANKER THE REAL ESTATE CENTRE
$618,800
Reduced $20,000
3 bd2 ba3 pk1100-1500 ft²
97 ROSE Street
Wellington, Barrie
Detached · MLS® S13144046 · LPT REALTY
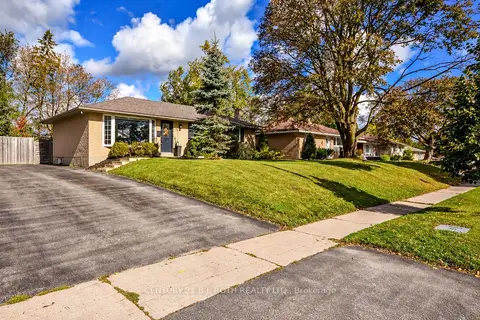
$619,900
3+1 bd2 ba3 pk700-1100 ft²
74 Rose Street
Wellington, Barrie
Detached · MLS® S13881686 · CENTURY 21 B.J. ROTH REALTY LTD.
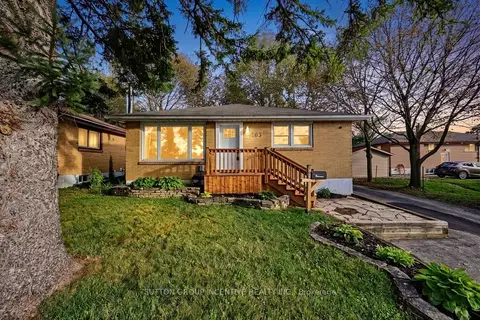
$625,000
3 bd2 ba3 pk700-1100 ft²
163 Grove Street E
Wellington, Barrie
Detached · MLS® S14079908 · SUTTON GROUP INCENTIVE REALTY INC.
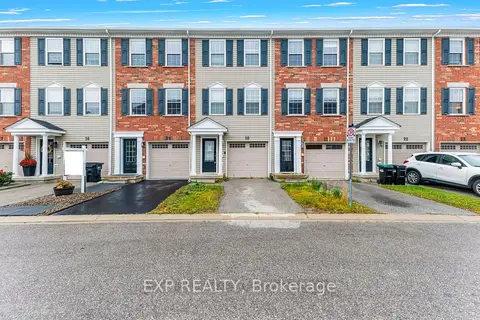 New
$524,900
2+1 bd2 ba2 pk1100-1500 ft²
91 Coughlin Road 20
Holly, Barrie
Att/Row/Townhouse · MLS® S14097514 · EXP REALTY
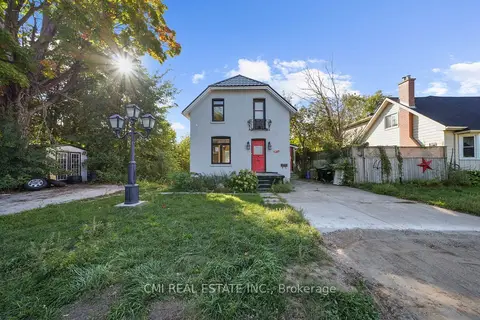
$525,000
2+1 bd3 ba3 pk1100-1500 ft²
43 Perry Street
Queen's Park, Barrie
Detached · MLS® S13662796 · CMI REAL ESTATE INC.