168 Berczy Street
Wellington, Barrie, L4M 3R6
$879,000
- 3 bedrooms
- 4 bathrooms
- 6 parking
- 1500-2000 sq ft
Listed 47 days ago · MLS® S13739866
About this home
Luxury finishes, contemporary design and exceptional craftsmanship come together at 168 Berczy Street-a custom rebuild just minutes from downtown Barrie and scenic Kempenfelt Bay. Thoughtfully designed from top to bottom, this unique backsplit offers the space and layout for families and multi-generational living alike. Offering soaring ceilings, beautiful sightlines and interconnected living spaces filled with natural light. The expansive chef's kitchen is designed for both everyday living and entertaining, featuring an impressive 8-foot island with seating for four, quartz countertops and backsplash, stainless steel appliances, custom cabinetry, under-cabinet lighting, a statement range hood, pantry and built-in desk. The stunning great room is bright and inviting with large south-facing windows, a dramatic cathedral ceiling and a custom entertainment unit with integrated storage. Upstairs, both bedrooms feature double closets and luxurious spa-inspired ensuite baths, complete with heated floors and heated mirrors. The third bedroom offers large above-grade windows and dual closets, making it an ideal space for growing families, guests, in-laws or a private home office, with access to an additional 3-pc bath featuring a glass shower heated floors. The laundry room features quartz countertops and custom cabinetry, while the lower level offers additional rec space and separate utility room with storage. Outside, the attention to detail continues with James Hardie siding and cedar accents, recessed exterior lighting, a paved driveway with interlock, and an impressive Armour Stone backyard feature. Situated on A 56ft wide lot with parking for 4+ vehicles makes gathering easy. Beneath the beautiful finishes is a home built with performance in mind, including spray-foam insulation, LED pot lights throughout, waterproofing and updated weeping tile. Beautifully finished, thoughtfully rebuilt and completely turnkey, 168 Berczy Street is ready for its next chapter.
Details
- Type
- Detached
- Style
- Backsplit 5
- Age
- 0-5 years
- Size
- 1500-2000 sq ft
- Lot
- 56 × 128.23 ft
- Basement
- Finished
- Garage
- None
- Kitchens
- 1
- Property tax
- $2,824 (2025)
- Neighbourhood
- Wellington
- Municipality
- Barrie
- Price per sq ft
- $502 (about the same as detached houses in Wellington)
Interior
- Bedrooms
- 3 above ground
- Bathrooms
- 1 × 2-piece (main), 1 × 3-piece (in between), 1 × 5-piece (upper), 1 × 3-piece (upper)
- Rooms
- 8 above ground
- Family room or den
- Yes
- Fireplace
- No
- Features
- Sump Pump, Water Heater
Heating, cooling and services
- Heating
- Forced Air, Gas
- Air conditioning
- Central Air
- Water and sewer
- Sewer
Building and exterior
- Style
- Backsplit 5
- Roof
- Asphalt Shingle
- Foundation
- Concrete Block
- Age
- 0-5 years
- Faces
- West
- Outdoor
- Landscaped, Lighting
Parking
- Total parking
- 6
- Driveway and parking
- Private Double
Lot
- Size
- 56 × 128.23 ft (rectangular)
- Acreage
- < .50
More
- Possession
- 30-60 Days
- Nearby
- Beach, Golf, Hospital, Marina, Park, School
- Cross street
- Bayfield St & Wellington St E
Rooms
| Room | Level | Size | Features |
|---|---|---|---|
| Kitchen | Main | 5.6 × 5 m (18'4" × 16'5") | Quartz Counter, Centre Island, Stainless Steel Appl |
| Great Room | Main | 7 × 6.1 m (23' × 20') | Cathedral Ceiling(s), Overlooks Backyard, B/I Shelves |
| Primary Bedroom | Upper | 3.11 × 4.24 m (10'2" × 13'11") | 5 Pc Ensuite, Cathedral Ceiling(s), Double Closet |
| Bedroom 2 | Upper | 3.08 × 3.95 m (10'1" × 13') | 3 Pc Ensuite, Cathedral Ceiling(s), Double Closet |
| Bedroom 3 | In Between | 3.07 × 5.2 m (10'1" × 17'1") | Pot Lights, Double Closet, Above Grade Window |
| Laundry | In Between | 2.74 × 3.18 m (9' × 10'5") | Laundry Sink, 3 Pc Bath, Quartz Counter |
| Recreation | Lower | 5.97 × 2.46 m (19'7" × 8'1") | Pot Lights, Vinyl Floor |
| Utility Room | Lower | 5.81 × 2.39 m (19'1" × 7'10") |
History of this address
7 earlier listings at this address, with sold and leased prices. Create a free account or sign in to see them.
Location
Location is approximate. See nearby homes on the map
Recent sales nearby
See what similar homes within 1 km sold for in the last year. Create a free account or sign in to see them.
The neighbourhood
Getting around Walkable
- 🚆 Allandale Waterfront GO2.6 km
Within a 10-minute walk: 2 grocery stores, 20 cafés and restaurants, 4 parks, 1 pharmacy. Nearest grocery: RP Grocers Indian Supermarket (650 m). Nearest park: Archie Goodall Park (550 m).
Schools nearby
Elementary
- Hillcrest Public School
EQAO: Gr 6 reading 74%, math 39%17 min walk - Cundles Heights Public School
EQAO: Gr 6 reading 77%, math 42%1.5 km - Portage View Public School
EQAO: Gr 6 reading 86%, math 47%2.4 km - Terry Fox Elementary School
EQAO: Gr 6 reading 90%, math 71%2.5 km
Secondary
- Barrie North Collegiate Institute
EQAO: Gr 9 math 48%, literacy test 88%8 min walk - St. Joseph's Catholic High School Catholic
EQAO: Gr 9 math 44%, literacy test 81%1.7 km - Eastview Secondary Public School
EQAO: Gr 9 math 67%, literacy test 87%2.2 km
EQAO: share of students meeting the provincial standard (2024–25). Ontario average: Gr 6 reading 86%, math 51%; Gr 9 math 55%; literacy test 83%.
Closest schools, not school zones. Check which school serves this address with the school board before relying on it.
Who lives here postal area L4M
- Owners / renters
- 62% / 38%
- Median household income
- $87,000
- Average age
- 40
- Children under 15
- 16%
- Homes
- 56% detached, 9% high-rise
- Commute by transit
- 5%
- Population
- 46,902
Languages spoken most at home besides English: Mandarin 0.8%, Punjabi (Panjabi) 0.8%, Spanish 0.7%, Russian 0.5%.
Flood and conservation Flood plain
This address falls inside a mapped flood plain (Lake Simcoe Region Conservation). Building, additions and grading need a permit from the conservation authority, and flood insurance can cost more or be harder to get.
Screening maps only. Ask the conservation authority for a property inquiry before relying on this.
Safety
Crime Severity Index for Barrie police: 59 vs 57 for Ontario (2025).
Police-reported figures for the whole police service area, not this street. Rates use the area’s resident population.
Distances are approximate. Places © OpenStreetMap contributors. Neighbourhood figures: Statistics Canada, 2021 Census. School results: EQAO via Ontario Data Catalogue (Open Government Licence – Ontario). Flood and regulation mapping: Lake Simcoe Region Conservation open data. Crime Severity Index: Statistics Canada.
Living here
Commute
To Union Station (downtown Toronto): 87 km. Transit times · Driving times
Noise Nothing major nearby
No highway within 500 m, rail line within 300 m, or airport flight path nearby.
Distances from the map, not noise measurements. Visit at rush hour to judge for yourself.
Internet High-speed
50/10 Mbps or faster available here by cable, fibre or DSL (the federal high-speed target).
From the federal broadband map. Check exact speeds and providers for the address.
Roads, rail, airports and planned stations © OpenStreetMap contributors. Internet: Innovation, Science and Economic Development Canada, National Broadband Data.
Listed by LPT REALTY.
Listing information provided by PropTx Innovations Inc. and TRREB; deemed reliable but not guaranteed accurate by PropTx.
Similar homes nearby
See more in Barrie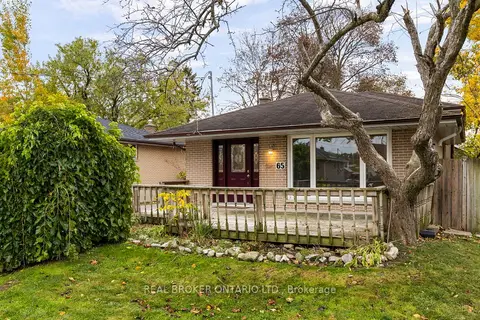
$889,900
3+5 bd4 ba5 pk700-1100 ft²
65 Ottaway Avenue
Wellington, Barrie
Triplex · MLS® S13565306 · REAL BROKER ONTARIO LTD.
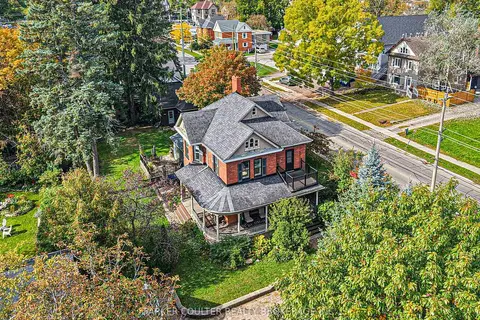
$899,000
3 bd2 ba9 pk2000-2500 ft²
102 Clapperton Street
Wellington, Barrie
Detached · MLS® S13886590 · PARKER COULTER REALTY BROKERAGE INC.
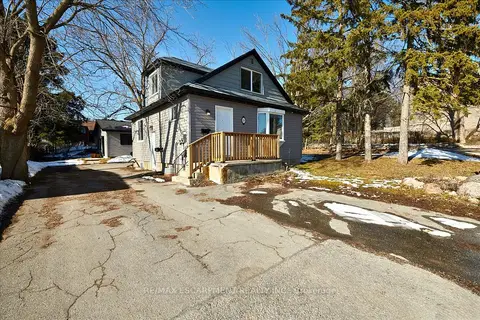
$914,000
Reduced $25,000
5+2 bd3 ba6 pk1500-2000 ft²
210 Owen Street #1
Wellington, Barrie
Multiplex · MLS® S13458386 · RE/MAX ESCARPMENT REALTY INC.
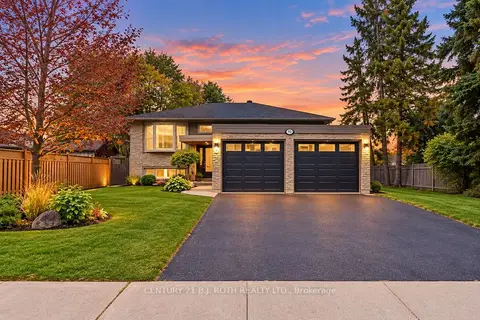
$829,900
3+2 bd2 ba6 pk1100-1500 ft²
93 Grove Street E
Wellington, Barrie
Detached · MLS® S13862906 · CENTURY 21 B.J. ROTH REALTY LTD.
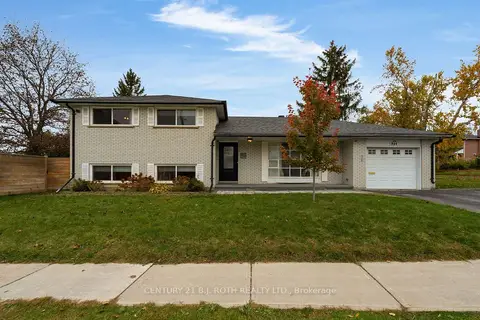
$799,900
5 bd2 ba3 pk1500-2000 ft²
254 Grove Street E
Wellington, Barrie
Detached · MLS® S14089320 · CENTURY 21 B.J. ROTH REALTY LTD.
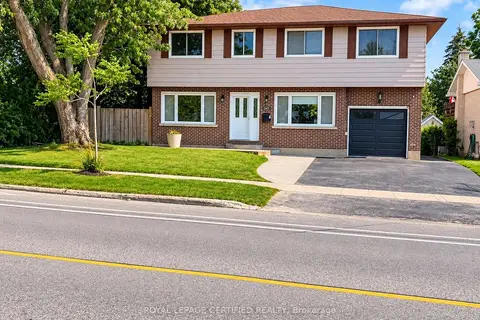
$799,000
4+1 bd4 ba4 pk1500-2000 ft²
247 GROVE Street E
Wellington, Barrie
Detached · MLS® S14080672 · ROYAL LEPAGE CERTIFIED REALTY
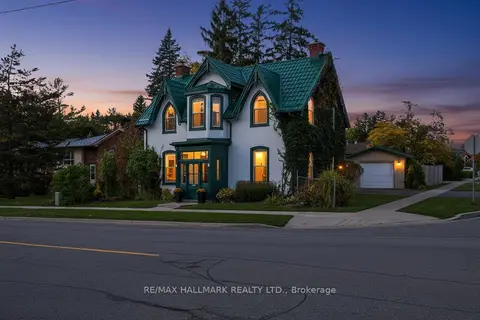
$749,000
4 bd2 ba3 pk2500-3000 ft²
84 Wellington Street E
Wellington, Barrie
Detached · MLS® S13838496 · RE/MAX HALLMARK REALTY LTD.
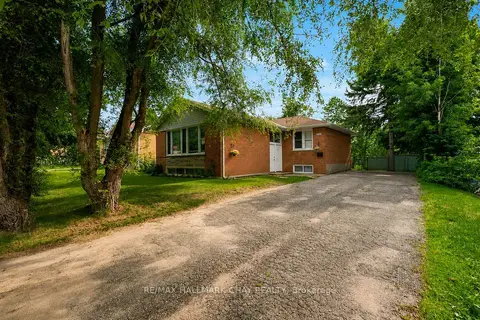
$709,000
4+3 bd2 ba6 pk1100-1500 ft²
254 St Vincent Street
Wellington, Barrie
Duplex · MLS® S13880826 · RE/MAX HALLMARK CHAY REALTY