102 Clapperton Street
Wellington, Barrie, L4M 3G2
$899,000
- 3 bedrooms
- 2 bathrooms
- 9 parking
- 2000-2500 sq ft
Listed 9 days ago · MLS® S13886590
About this home
Discover the timeless elegance of this captivating Queen Anne-style residence, where historic charm and architectural beauty are showcased throughout. From the impressive wrap-around porch and expansive sash windows to the original stained-glass features, ornate ceiling mouldings and tall baseboards, this home is rich in character and craftsmanship. Set on a beautifully landscaped 0.3-acre lot, the home is ideally located moments from Downtown Barrie, its many amenities and picturesque waterfront. Adetached double-car garage with storage, plus two driveways offering parking for up to seven vehicles, provides exceptional convenience, with one driveway finished in attractive interlock stone. Step through the solid wood entrance door with a stained-glass insert into interiors featuring original wood floors, soaring ceilings and generous windows. French pocket doors connect the living room to the inviting family room, complete with a wood-burning fireplace and original wood surround. The spacious main floor offers a wonderful flow between principal rooms. The kitchen features ample cabinetry and counter space, an island, stainless-steel appliances and terracotta floor tiles. Adjacent, the breakfast area/conservatory provides a delightful space to enjoy garden views. The formal dining room boasts a beautiful custom-built display cabinet and charming servants stairs leading to the upper landing. Main-floor laundry and a 3-piece bathroom offer practicality, with convenient adjacent access to the rear deck. Upstairs are three generously sized bedrooms, including an impressive primary suite with an expansive walkin closet/dressing room and access to a private balcony. The 4-piece family bathroom features a classic clawfoot bathtub. A staircase leads to the attic, offering additional space and future potential. A rare opportunity to own a piece of Barries history, combining the elegance of a bygone era with generous living spaces, privacy and an exceptional downtown location.
Details
- Type
- Detached
- Style
- 2-Storey
- Age
- 100+ years
- Size
- 2000-2500 sq ft
- Lot
- 74.3 × 180.64 ft
- Basement
- Unfinished
- Garage
- Detached
- Kitchens
- 1
- Property tax
- $5,380 (2026)
- Neighbourhood
- Wellington
- Municipality
- Barrie
- Price per sq ft
- $400 (26% below detached houses in Wellington, $537)
Interior
- Bedrooms
- 3 above ground
- Bathrooms
- 1 × 3-piece (main), 1 × 4-piece (second)
- Rooms
- 12 above ground
- Family room or den
- Yes
- Fireplace
- Wood
- Features
- Auto Garage Door Remote, Carpet Free, Storage, Water Heater, Water Softener
Heating, cooling and services
- Heating
- Forced Air, Gas
- Air conditioning
- Central Air
- Water and sewer
- Sewer
Building and exterior
- Style
- 2-Storey
- Exterior
- Brick, Wood
- Roof
- Asphalt Shingle
- Foundation
- Stone
- Age
- 100+
- Faces
- West
- Outdoor
- Deck, Landscaped, Patio, Porch, Fence - Full, Storage
Parking
- Garage spaces
- 2
- Total parking
- 9
- Driveway and parking
- Private
Lot
- Size
- 74.3 × 180.64 ft (irregular)
- Acreage
- < .50
More
- Possession
- Flexible
- Nearby
- Fenced Yard, Hospital, Lake Access, Lake/Pond, Marina, Park
- Cross street
- Bayfield Street
Rooms
| Room | Level | Size | Features |
|---|---|---|---|
| Living Room | Main | 4.72 × 4.05 m (15'6" × 13'3") | |
| Family Room | Main | 3.96 × 5.17 m (13' × 16'11") | Fireplace |
| Kitchen | Main | 4.67 × 4.06 m (15'4" × 13'4") | Skylight |
| Breakfast | Main | 2.49 × 2.44 m (8'2" × 8') | |
| Dining Room | Main | 3.87 × 3.62 m (12'8" × 11'11") | |
| Bathroom | Main | 3.1 × 1.55 m (10'2" × 5'1") | 3 Pc Bath |
| Laundry | Main | 0.31 × 0.31 m (1' × 1') | |
| Primary Bedroom | Second | 4.07 × 4.78 m (13'4" × 15'8") | |
| Other | Second | 3.21 × 3.58 m (10'6" × 11'9") | Walk-In Closet(s) |
| Bedroom 2 | Second | 3.86 × 4.04 m (12'8" × 13'3") | |
| Bedroom 3 | Second | 3.61 × 3.44 m (11'10" × 11'3") | |
| Bathroom | Second | 135 × 135 m (442'11" × 442'11") | 4 Pc Bath |
History of this address
3 earlier listings at this address, with sold and leased prices. Create a free account or sign in to see them.
Location
Location is approximate. See nearby homes on the map
Recent sales nearby
See what similar homes within 1 km sold for in the last year. Create a free account or sign in to see them.
The neighbourhood
Getting around Walkable
- 🚆 Allandale Waterfront GO2.4 km
Within a 10-minute walk: 1 grocery store, 24 cafés and restaurants, 5 parks, 1 pharmacy. Nearest grocery: Kennedy's Lakeside Grocery (700 m). Nearest park: Lions Park (150 m).
Schools nearby
Elementary
- Hillcrest Public School
EQAO: Gr 6 reading 74%, math 39%10 min walk - Cundles Heights Public School
EQAO: Gr 6 reading 77%, math 42%1.6 km - Portage View Public School
EQAO: Gr 6 reading 86%, math 47%1.9 km - St. Mary's Catholic School Catholic
EQAO: Gr 6 reading 91%, math 36%2.4 km
Secondary
- Barrie North Collegiate Institute
EQAO: Gr 9 math 48%, literacy test 88%12 min walk - École secondaire catholique Nouvelle-Alliance French
EQAO: Gr 9 math 51%, literacy test 95%1.9 km - St. Joseph's Catholic High School Catholic
EQAO: Gr 9 math 44%, literacy test 81%2.1 km
EQAO: share of students meeting the provincial standard (2024–25). Ontario average: Gr 6 reading 86%, math 51%; Gr 9 math 55%; literacy test 83%.
Closest schools, not school zones. Check which school serves this address with the school board before relying on it.
Who lives here postal area L4M
- Owners / renters
- 62% / 38%
- Median household income
- $87,000
- Average age
- 40
- Children under 15
- 16%
- Homes
- 56% detached, 9% high-rise
- Commute by transit
- 5%
- Population
- 46,902
Languages spoken most at home besides English: Mandarin 0.8%, Punjabi (Panjabi) 0.8%, Spanish 0.7%, Russian 0.5%.
Flood and conservation No mapped hazard
Not inside a mapped flood plain or regulated area.
Screening maps only. Ask the conservation authority for a property inquiry before relying on this.
Safety
Crime Severity Index for Barrie police: 59 vs 57 for Ontario (2025).
Police-reported figures for the whole police service area, not this street. Rates use the area’s resident population.
Distances are approximate. Places © OpenStreetMap contributors. Neighbourhood figures: Statistics Canada, 2021 Census. School results: EQAO via Ontario Data Catalogue (Open Government Licence – Ontario). Crime Severity Index: Statistics Canada.
Living here
Commute
To Union Station (downtown Toronto): 87 km. Transit times · Driving times
Noise Nothing major nearby
No highway within 500 m, rail line within 300 m, or airport flight path nearby.
Distances from the map, not noise measurements. Visit at rush hour to judge for yourself.
Internet High-speed
50/10 Mbps or faster available here by cable, fibre or DSL (the federal high-speed target).
From the federal broadband map. Check exact speeds and providers for the address.
Roads, rail, airports and planned stations © OpenStreetMap contributors. Internet: Innovation, Science and Economic Development Canada, National Broadband Data.
Listed by PARKER COULTER REALTY BROKERAGE INC..
Listing information provided by PropTx Innovations Inc. and TRREB; deemed reliable but not guaranteed accurate by PropTx.
Similar homes nearby
See more in Barrie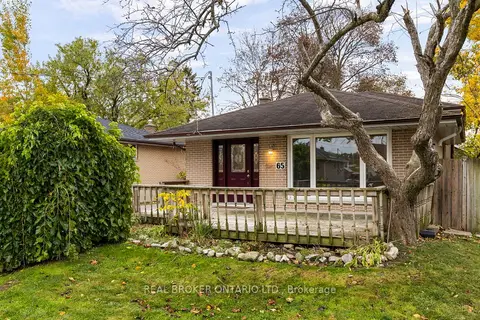
$889,900
3+5 bd4 ba5 pk700-1100 ft²
65 Ottaway Avenue
Wellington, Barrie
Triplex · MLS® S13565306 · REAL BROKER ONTARIO LTD.
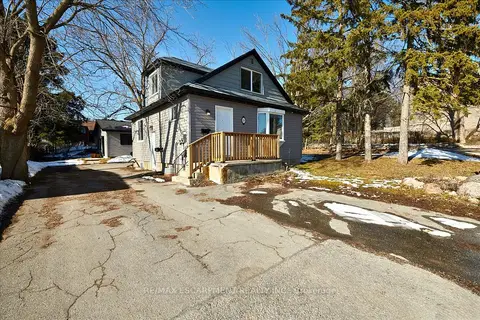
$914,000
Reduced $25,000
5+2 bd3 ba6 pk1500-2000 ft²
210 Owen Street #1
Wellington, Barrie
Multiplex · MLS® S13458386 · RE/MAX ESCARPMENT REALTY INC.
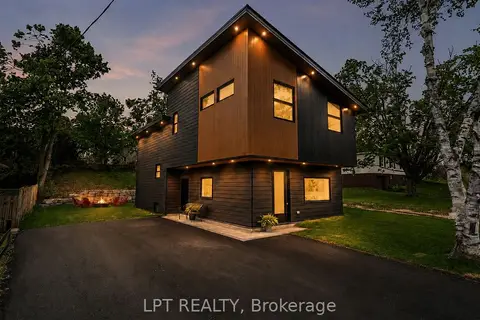
$879,000
3 bd4 ba6 pk1500-2000 ft²
168 Berczy Street
Wellington, Barrie
Detached · MLS® S13739866 · LPT REALTY
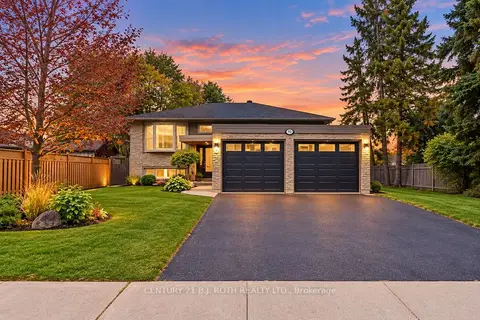
$829,900
3+2 bd2 ba6 pk1100-1500 ft²
93 Grove Street E
Wellington, Barrie
Detached · MLS® S13862906 · CENTURY 21 B.J. ROTH REALTY LTD.
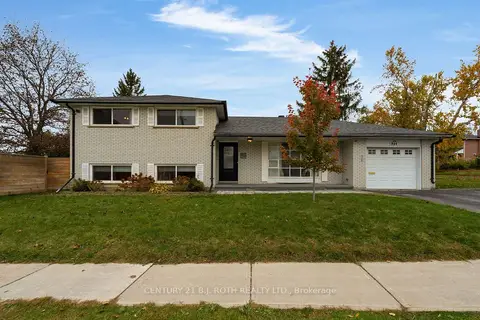
$799,900
5 bd2 ba3 pk1500-2000 ft²
254 Grove Street E
Wellington, Barrie
Detached · MLS® S14089320 · CENTURY 21 B.J. ROTH REALTY LTD.
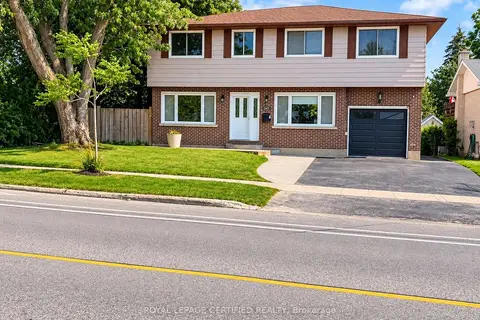
$799,000
4+1 bd4 ba4 pk1500-2000 ft²
247 GROVE Street E
Wellington, Barrie
Detached · MLS® S14080672 · ROYAL LEPAGE CERTIFIED REALTY
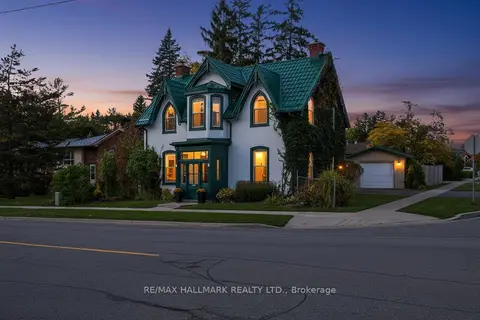
$749,000
4 bd2 ba3 pk2500-3000 ft²
84 Wellington Street E
Wellington, Barrie
Detached · MLS® S13838496 · RE/MAX HALLMARK REALTY LTD.
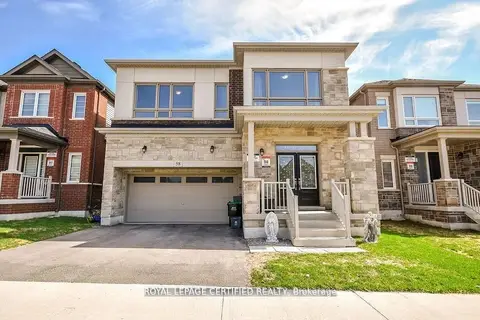
$899,000
6 bd5 ba4 pk3000-3500 ft²
58 Shepherd Drive
Rural Barrie Southeast, Barrie
Detached · MLS® S13513120 · ROYAL LEPAGE CERTIFIED REALTY