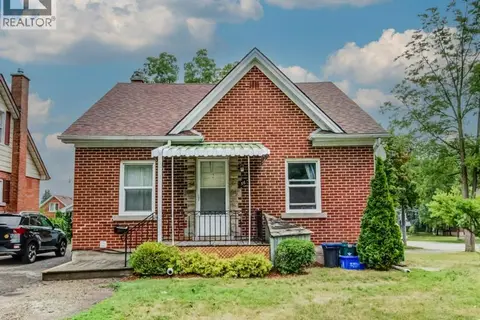
210 OVERLEA Drive Unit# Lower
Forest Hill, Kitchener, N2M1T3
Listed by INTERNATIONAL REALTY FIRM, INC.
$1,350/mo
- 0+1 bedrooms
- 1 bathrooms
- 1 parking
- 800 sq ft
Listed 8 days ago · MLS® 40870981
About this home
Bright, well-maintained basement suite features a functional kitchen and 3-piece bathroom with a separate ground-level entrance and access to the backyard. Spacious living room with comfortable carpet flooring and large, wide-profile windows offering plenty of natural light. Full-sized kitchen with durable ceramic tile, ample cabinet space, and room for a dining setup. In-suite stackable laundry included for your convenience. Access to a large, fully fenced yard and driveway parking. Walking distance to schools, parks, and shopping centers. (id:66966)
Details
- Type
- Detached
- Style
- Bungalow
- Size
- 800 sq ft
- Basement
- Finished, Full
- Garage
- Garage
- Neighbourhood
- Forest Hill
- Municipality
- Kitchener
- Rent increase limit
- Depends on when the unit was first lived in: before Nov. 15, 2018 it’s covered by Ontario’s yearly limit (2.1% in 2026); after, there’s no cap.
Interior
- Bedrooms
- 0 above ground + 1 below
- Fireplace
- No
- Appliances
- Washer, Refrigerator, Stove, Dryer, Window Coverings
Heating, cooling and services
- Heating
- Forced air, Natural gas
- Air conditioning
- Central air conditioning
- Water and sewer
- Municipal sewage system
Building and exterior
- Style
- Bungalow
- Foundation
- Poured Concrete
- Outdoor
- Brick
Parking
- Total parking
- 1
- Driveway and parking
- Attached Garage
Rooms
| Room | Level | Size | Features |
|---|---|---|---|
| Laundry room | Lower level | ||
| 3pc Bathroom | Lower level | ||
| Kitchen | Lower level | 9'5'' x 10'5'' | |
| Living room | Lower level | 11'3'' x 11'8'' | |
| Primary Bedroom | Lower level | 11'3'' x 11'7'' |
Location
Location is approximate. See nearby homes on the map
Listed by INTERNATIONAL REALTY FIRM, INC..

REALTOR®, REALTORS®, and the REALTOR® logo are certification marks that are owned by REALTOR® Canada Inc. and licensed exclusively to The Canadian Real Estate Association (CREA). These certification marks identify real estate professionals who are members of CREA and who must abide by CREA’s By-Laws, Rules, and the REALTOR® Code. The MLS® trademark and the MLS® logo are owned by CREA and identify the professional real estate services provided by members of CREA.
The information contained on this site is based in whole or in part on information that is provided by members of The Canadian Real Estate Association, who are responsible for its accuracy. CREA reproduces and distributes this information as a service for its members and assumes no responsibility for its accuracy.
Similar homes nearby
See more in Kitchener 📷 6
$1,495/mo
0+2 bd1 ba1 pk650 ft²
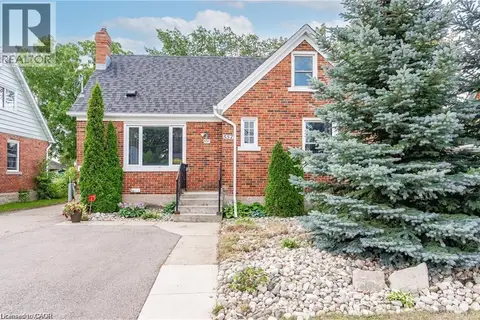
80 GLEN Road Unit# LOWER
Forest Hill, Kitchener
Detached · MLS® 40852450 · Royal LePage Wolle Realty
 📷 15
$1,575/mo
1 bd1 ba2 pk601 ft²
557 STIRLING Avenue S Unit# Upper
Forest Hill, Kitchener
Detached · MLS® 40866383 · Royal LePage Wolle Realty
 📷 19
$1,350/mo
0 bd1 ba1 pk
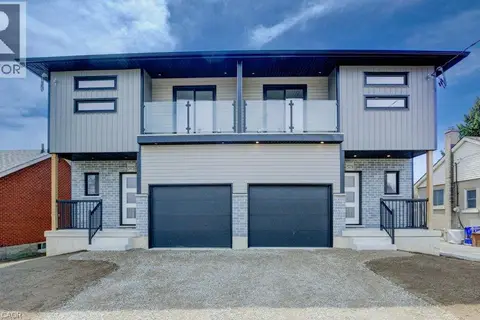
16 KEHL Street Unit# 1
Downtown/Rockway/S. Ward, Kitchener
Apartment · MLS® 40859338 · Royal LePage Wolle Realty
 📷 12
$1,375/mo
0 bd1 ba1 pk650 ft²
573 GUELPH Street Unit# Lower
Uptown Waterloo/North Ward, Kitchener
Link · MLS® 40865210 · Chestnut Park Realty Southwestern Ontario Limited
 📷 16
$1,390/mo
0+1 bd1 ba1 pk550 ft²
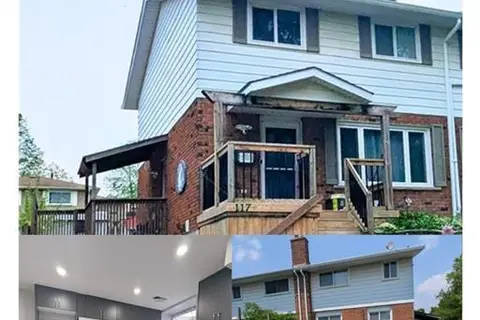
117 MARKWOOD Drive Unit# 2
Victoria Hills, Kitchener
Link · MLS® 40868427 · Re/Max Icon Realty
 📷 11
$1,395/mo
1 bd1 ba1 pk650 ft²
10 SHANLEY Street Unit# A (Lower)
Uptown Waterloo/North Ward, Kitchener
Apartment · MLS® 40851253 · RE/MAX SOLID GOLD REALTY (II) LTD.
 📷 11
$1,395/mo
0+1 bd1 ba1 pk500 ft²
56 LILAC Street Unit# 1B
Downtown/Rockway/S. Ward, Kitchener
Detached · MLS® 40860385 · Chestnut Park Realty Southwestern Ontario Limited
 📷 11
$1,395/mo
0+1 bd1 ba1 pk900 ft²
361 PARKVALE Drive Unit# Lower (2)
Huron Park, Kitchener
Apartment · MLS® 40871881 · Vancor Realty Inc.