210 Collette Road
Collette, NB, E4Y1J5
Listed by Real Broker
$259,900
- 3 bedrooms
- 1 bathrooms
- 1268 sq ft
Listed 253 days ago · MLS® NB133422
About this home
0.9-Acre Lot // Attached Double Heated Garage // 3 Bedrooms // 5-Piece Bathroom // Open-Concept Living // Mini Split // Generator-Ready // Minutes from Rogersville ++ Welcome to 210 Collette Road in Collette, just minutes from Rogersville. This charming bungalow sits on a beautifully landscaped 0.9-acre lot, offering peaceful country living with easy access to town amenities. The home features a bright open-concept kitchen, dining, and living area, 3 bedrooms including a spacious primary, and a stylish 5-piece bathroom. A mini-split heat pump provides efficient heating and cooling. The attached double heated garage offers excellent space for vehicles, storage, or hobbies, and the property is generator-ready for added peace of mind. Located near snowmobile and ATV trails, outdoor recreation, and everyday services, this property is ideal for those seeking comfort, space, and a relaxed rural lifestyle. (id:66966)
Details
- Type
- Detached
- Style
- Bungalow
- Size
- 1268 sq ft
- Garage
- Garage
- Property tax
- $2,103
- Municipality
- Collette
Interior
- Bedrooms
- 3 above ground
- Fireplace
- No
- Flooring
- Tile, Laminate, Ceramic
Heating, cooling and services
- Heating
- Heat Pump, Baseboard heaters, Electric
- Air conditioning
- Heat Pump
- Water and sewer
- Septic System
Building and exterior
- Style
- Bungalow
- Foundation
- Slab
- Outdoor
- Brick, Vinyl
Parking
- Driveway and parking
- Attached Garage, Garage, Heated Garage
Rooms
| Room | Level | Size | Features |
|---|---|---|---|
| Bedroom | Main level | 8'8'' x 10'7'' | |
| Bedroom | Main level | 8'5'' x 10'7'' | |
| Primary Bedroom | Main level | 11'10'' x 19'5'' | |
| Kitchen | Main level | 11'10'' x 14'7'' | |
| Living room | Main level | 11'6'' x 12'5'' | |
| Dining room | Main level | 7'10'' x 13'5'' | |
| Bonus Room | Main level | 7'4'' x 8'10'' | |
| 5pc Bathroom | Main level | 7'3'' x 11'1'' |
Location
Location is approximate. See nearby homes on the map
Listed by Real Broker.

REALTOR®, REALTORS®, and the REALTOR® logo are certification marks that are owned by REALTOR® Canada Inc. and licensed exclusively to The Canadian Real Estate Association (CREA). These certification marks identify real estate professionals who are members of CREA and who must abide by CREA’s By-Laws, Rules, and the REALTOR® Code. The MLS® trademark and the MLS® logo are owned by CREA and identify the professional real estate services provided by members of CREA.
The information contained on this site is based in whole or in part on information that is provided by members of The Canadian Real Estate Association, who are responsible for its accuracy. CREA reproduces and distributes this information as a service for its members and assumes no responsibility for its accuracy.
Similar homes nearby
See more in Collette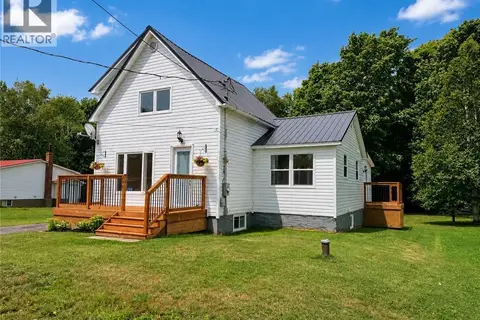 📷 44
$259,900
3+1 bd3 ba1820 ft²
299 Collette
Collette
Detached · MLS® NB146170 · EXIT Realty Associates
 📷 30
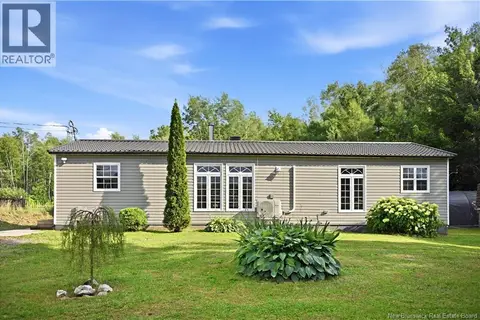
$242,900
5 bd2 ba1571 ft²
230 Collette Road
Collette
Detached · MLS® NB144074 · RE/MAX Quality Real Estate Inc.