210 Anderson Street
Nelson, Nelson, BC, V1L3X1
Listed by Royal LePage Rosling Realty
$499,000
- 3 bedrooms
- 1 bathrooms
- 2 parking
- 1618 sq ft
Listed 167 days ago · MLS® 10386562
About this home
Welcome to 210 Anderson St, a charming 3-bedroom, 1-bath home positioned in the heart of Nelson. The main floor offers 1,086 sq. ft. of bright, functional living space, featuring three comfortable bedrooms and a full bath. Downstairs, the 532 sq. ft. lower level expands your footprint with a cozy family room, laundry, and ample storage. The backyard is an ideal space for gardening or entertaining. The attached single-car garage provides secure parking and extensive storage for bikes, skis, and tools. Centrally located, this property puts Nelson’s local shops, and cafes just steps from your front door. Whether you’re a first-time buyer or looking to downsize without sacrificing a yard and storage, this home offers the ultimate Kootenay lifestyle. Don't miss this opportunity to own in one of the city’s most convenient and sought-after neighbourhoods. (id:66966)
Details
- Type
- Detached
- Style
- Bungalow
- Size
- 1618 sq ft
- Garage
- Garage
- Property tax
- $3,295
- Neighbourhood
- Nelson
- Municipality
- Nelson
Interior
- Fireplace
- Gas
Heating, cooling and services
- Heating
- Forced air
- Water and sewer
- Municipal sewage system
Building and exterior
- Style
- Bungalow
- Year built
- 1910
Parking
- Total parking
- 2
- Driveway and parking
- Attached Garage
Rooms
| Room | Level | Size | Features |
|---|---|---|---|
| 4pc Bathroom | Main level | ||
| Storage | Lower level | 17'9'' x 11'2'' | |
| Laundry room | Lower level | 6'3'' x 7' | |
| Family room | Lower level | 16'3'' x 12'10'' | |
| Bedroom | Main level | 8'1'' x 11'6'' | |
| Bedroom | Main level | 9'3'' x 11'6'' | |
| Primary Bedroom | Main level | 10'6'' x 11'6'' | |
| Living room | Main level | 16'11'' x 12'1'' | |
| Dining room | Main level | 10'0'' x 12'1'' | |
| Kitchen | Main level | 13'8'' x 12'1'' |
Location
Location is approximate. See nearby homes on the map
Listed by Royal LePage Rosling Realty.

REALTOR®, REALTORS®, and the REALTOR® logo are certification marks that are owned by REALTOR® Canada Inc. and licensed exclusively to The Canadian Real Estate Association (CREA). These certification marks identify real estate professionals who are members of CREA and who must abide by CREA’s By-Laws, Rules, and the REALTOR® Code. The MLS® trademark and the MLS® logo are owned by CREA and identify the professional real estate services provided by members of CREA.
The information contained on this site is based in whole or in part on information that is provided by members of The Canadian Real Estate Association, who are responsible for its accuracy. CREA reproduces and distributes this information as a service for its members and assumes no responsibility for its accuracy.
Similar homes nearby
See more in Nelson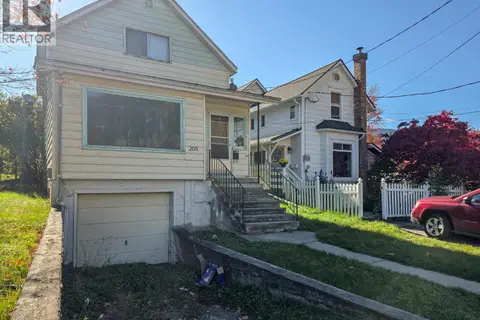 📷 21
$479,000
4 bd1 ba2 pk1445 ft²
208 ANDERSON Street
Nelson, Nelson
Waterfront
Detached · MLS® 10403646 · Royal LePage Rosling Realty
 📷 21
$525,000
3 bd1 ba1008 ft²
413 SILICA Street
Nelson, Nelson
Detached · MLS® 10400938 · WK Real Estate Co.
 📷 15
$469,000
Choquette Avenue Lot# 4
Nelson, Nelson
Vacant Land · MLS® 10395559 · Royal LePage Rosling Realty
 📷 23
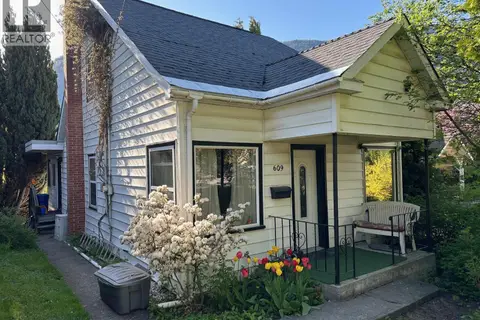
$549,000
3 bd1 ba1190 ft²
609 Second Street
Nelson, Nelson
WaterfrontFixer-upper
Detached · MLS® 10402803 · RE/MAX All Pro Realty
 New
📷 15
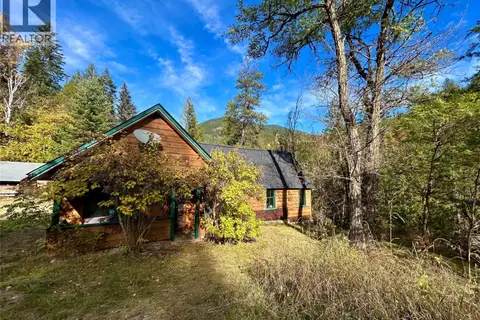
$555,000
3 bd1 ba1042 ft²
6103 Sproule Creek Road
Nelson, Nelson
Detached · MLS® 10403934 · WK Real Estate Co.
 📷 70
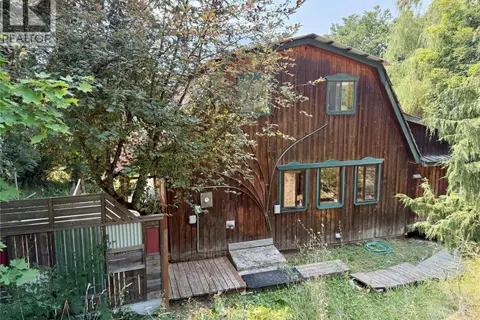
$439,000
5 bd2 ba2477 ft²
2022 Creek Street
Nelson, Nelson
Detached · MLS® 10396321 · Royal LePage Rosling Realty
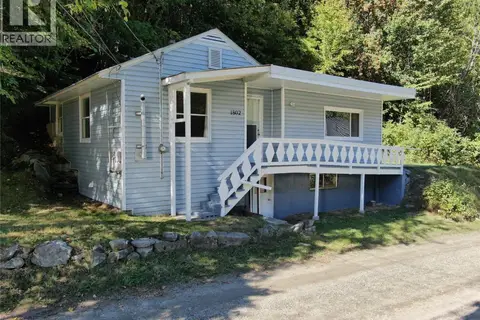 📷 27
$439,000
3 bd2 ba960 ft²
1802 Perrier Road
Nelson, Nelson
Detached · MLS® 10401288 · Royal LePage Rosling Realty
 📷 31
$589,900
5 bd3 ba1722 ft²
1424 FALLS Street
Nelson, Nelson
Detached · MLS® 10402900 · RE/MAX All Pro Realty