210 20052 83A AVENUE
Langley, BC, V2Y3P4
Listed by eXp Realty
$620,000
- 2 bedrooms
- 2 bathrooms
- 2 parking
- 865 sq ft
Listed 105 days ago · MLS® R3144120
About this home
Discover elevated living at Latimer Village in VESTA's Masterplanned Latimer Heights community in Langley! This stunning 2 bed, 2 bath home features a sleek white chef-inspired kitchen with quartz countertops, gas range, modern tile backsplash, and in-suite laundry. Enjoy your private BBQ-ready balcony, same-floor storage locker, and secure underground parking. Surrounded by scenic walking trails and playgrounds, making it a family friendly community. This vibrant community offers unbeatable convenience-minutes to HWY 1 and Carvolth Exchange, and steps to schools, shopping, dining, recreation, and entertainment. The perfect place to call home or invest in your future! (id:66966)
Details
- Type
- Condo Apartment
- Style
- Other
- Size
- 865 sq ft
- Basement
- None, Unknown
- Garage
- Garage
- Property tax
- $2,063 (2025)
- Maintenance fee
- $367/month
- Municipality
- Langley
Interior
- Fireplace
- No
- Appliances
- Washer, Refrigerator, Dishwasher, Stove, Dryer, Microwave
Heating, cooling and services
- Heating
- Baseboard heaters, Electric
Building and exterior
- Year built
- 2021
Parking
- Total parking
- 2
- Driveway and parking
- Garage
Condo
- Monthly fee
- $367
- Security
- Smoke Detectors, Sprinkler System-Fire
Location
Location is approximate. See nearby homes on the map
Listed by eXp Realty.

REALTOR®, REALTORS®, and the REALTOR® logo are certification marks that are owned by REALTOR® Canada Inc. and licensed exclusively to The Canadian Real Estate Association (CREA). These certification marks identify real estate professionals who are members of CREA and who must abide by CREA’s By-Laws, Rules, and the REALTOR® Code. The MLS® trademark and the MLS® logo are owned by CREA and identify the professional real estate services provided by members of CREA.
The information contained on this site is based in whole or in part on information that is provided by members of The Canadian Real Estate Association, who are responsible for its accuracy. CREA reproduces and distributes this information as a service for its members and assumes no responsibility for its accuracy.
Similar homes nearby
See more in Langley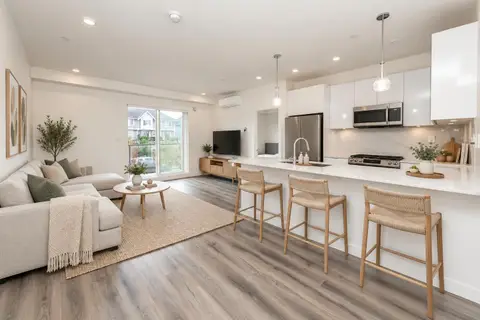 📷 35
$619,900
2 bd2 ba1 pk926 ft²
A213 8447 202 STREET
Langley
Condo Apartment · MLS® R3163331 · Stilhavn Real Estate Services
 📷 22
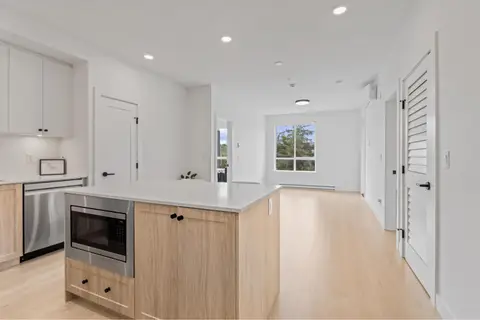
$619,900
2 bd2 ba2 pk1082 ft²
A108 20487 65 AVENUE
Langley
Condo Apartment · MLS® R3166145 · Team 3000 Realty Ltd.
 📷 30
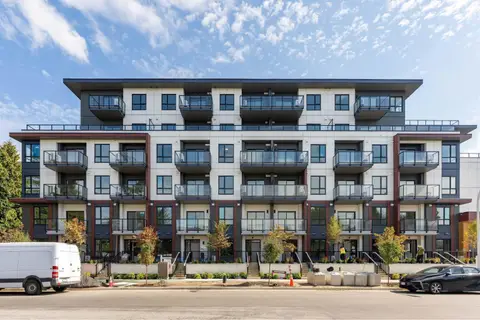
$619,900
2 bd2 ba1 pk830 ft²
415 19979 76 AVENUE
Langley
Condo Apartment · MLS® R3169972 · LPT Realty
 New
📷 2
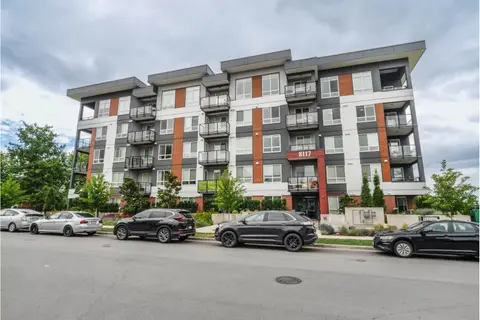
$618,000
2 bd2 ba1 pk691 ft²
404 5398 207 STREET
Langley
Condo Apartment · MLS® R3176703 · RE/MAX Crest Realty
 📷 35
$624,000
2 bd2 ba1 pk868 ft²
206 8117 200A STREET
Langley
Condo Apartment · MLS® R3141223 · eXp Realty of Canada Inc.
 📷 29
$615,999
2 bd3 ba1 pk1270 ft²
37 20460 66 AVENUE
Langley
Condo Townhouse · MLS® R3160045 · Luxmore Realty
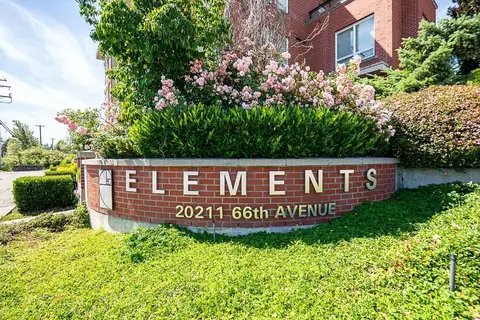 📷 38
$624,990
2 bd2 ba2 pk1002 ft²
C420 20211 66 AVENUE
Langley
Condo Apartment · MLS® R3139257 · RE/MAX Treeland Realty
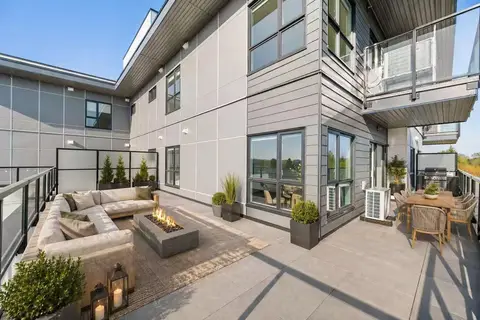 📷 21
$625,000
2 bd2 ba1 pk719 ft²
502 5398 207 STREET
Langley
Condo Apartment · MLS® R3072871 · Luxmore Realty