21 SANDY Row
Hillcrest, Brantford, N3T5Z3
Listed by Pay It Forward Realty
$749,000
- 3 bedrooms
- 3 bathrooms
- 3 parking
- 1544 sq ft
Listed 35 days ago · MLS® 40863874
About this home
Welcome to this beautiful move-in-ready home situated on a corner lot in the highly desirable West Brant community. Showcasing a bright and modern interior with high-end finishes, creating a clean and contemporary living environment. The open-concept layout seamlessly connects the living, dining, and kitchen areas, making it ideal for both everyday living and entertaining. The stunning kitchen is appointed with stainless steel appliances, quartz countertops, a timeless subway tile backsplash, and ample workspace for the home chef. California shutters adorn most windows, adding both elegance and privacy throughout the home. Upstairs, the spacious primary bedroom offers a peaceful retreat, complemented by two additional generously sized bedrooms. This level is completed by a luxurious spa-inspired bathroom featuring dual sinks, a stand-alone soaker tub, and a sleek glass walk-in shower. The partially finished lower level provides valuable additional living space, highlighted by a large recreation room that is perfect for family gatherings, movie nights, or a play area. A spacious three-piece bathroom featuring a modern walk-in glass shower adds both comfort and convenience to this level. The outdoor living space is equally impressive. A beautiful stone walkway welcomes you at the front of the home and extends around to the fully fenced backyard. Step directly from the kitchen onto the stunning stone patio, creating the perfect space for outdoor dining or relaxing. An additional exterior access door from the hallway leads to the grassy backyard area, offering convenience and functionality. Additional upgrades include a high-efficiency natural gas furnace and heat pump, providing enhanced comfort and energy efficiency year-round. This exceptional home is just moments from top-rated schools, shopping, parks, a playground, scenic walking trails, and everyday amenities, offering the perfect balance of comfort, style, and convenience. (id:66966)
Details
- Type
- Detached
- Style
- Contemporary
- Size
- 1544 sq ft
- Basement
- Finished, Full
- Garage
- Garage
- Property tax
- $4,746
- Neighbourhood
- Hillcrest
- Municipality
- Brantford
Interior
- Bedrooms
- 3 above ground
- Fireplace
- No
- Appliances
- Washer, Refrigerator, Water softener, Dishwasher, Stove, Dryer, Microwave Built-in
Heating, cooling and services
- Heating
- Heat Pump, Natural gas
- Air conditioning
- Central air conditioning
- Water and sewer
- Municipal sewage system
Building and exterior
- Style
- Contemporary
- Year built
- 2022
- Foundation
- Poured Concrete
- Outdoor
- Brick, Vinyl siding
Parking
- Total parking
- 3
- Driveway and parking
- Attached Garage
Rooms
| Room | Level | Size | Features |
|---|---|---|---|
| Laundry room | Basement | 14'2'' x 12'3'' | |
| Other | Main level | 8'5'' x 11'7'' | |
| Foyer | Main level | 4'9'' x 3'9'' | |
| Utility room | Basement | 8'5'' x 14'1'' | |
| 3pc Bathroom | Basement | 6'9'' x 9'5'' | |
| Recreation room | Basement | 16'2'' x 16'8'' | |
| Bedroom | Second level | 10'4'' x 12'10'' | |
| Bedroom | Second level | 10'10'' x 14'0'' | |
| 5pc Bathroom | Second level | 11'10'' x 11'11'' | |
| Primary Bedroom | Second level | 14'9'' x 11'3'' | |
| 2pc Bathroom | Main level | 2'11'' x 6'11'' | |
| Kitchen | Main level | 6'6'' x 14'4'' | |
| Dinette | Main level | 7'7'' x 12'11'' | |
| Living room | Main level | 9'1'' x 12'11'' |
Location
Location is approximate. See nearby homes on the map
Listed by Pay It Forward Realty.

REALTOR®, REALTORS®, and the REALTOR® logo are certification marks that are owned by REALTOR® Canada Inc. and licensed exclusively to The Canadian Real Estate Association (CREA). These certification marks identify real estate professionals who are members of CREA and who must abide by CREA’s By-Laws, Rules, and the REALTOR® Code. The MLS® trademark and the MLS® logo are owned by CREA and identify the professional real estate services provided by members of CREA.
The information contained on this site is based in whole or in part on information that is provided by members of The Canadian Real Estate Association, who are responsible for its accuracy. CREA reproduces and distributes this information as a service for its members and assumes no responsibility for its accuracy.
Similar homes nearby
See more in Brantford 📷 50
$699,900
3 bd2 ba4 pk1694 ft²
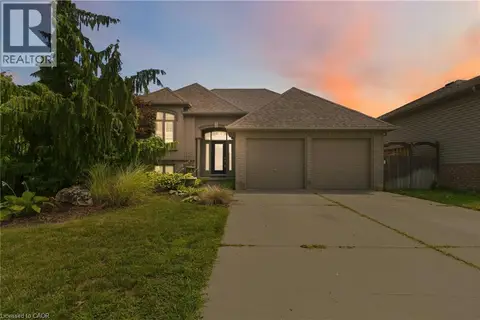
36 HILLCREST Avenue
Hillcrest, Brantford
Ravine lot
Detached · MLS® 40812329 · 2 Percent Realty
 📷 42
$825,000
2+2 bd2 ba6 pk2248 ft²
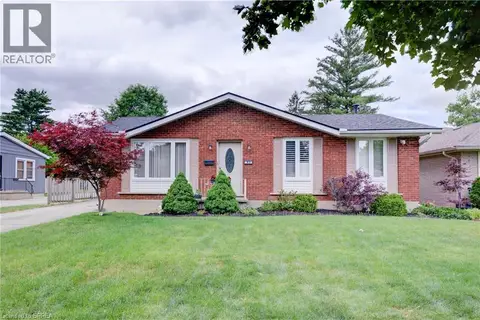
33 STRATFORD Terrace
Hillcrest, Brantford
Detached · MLS® 40860713 · RE/MAX Escarpment Realty Inc.
 📷 47
$749,900
2+1 bd2 ba10 pk1413 ft²
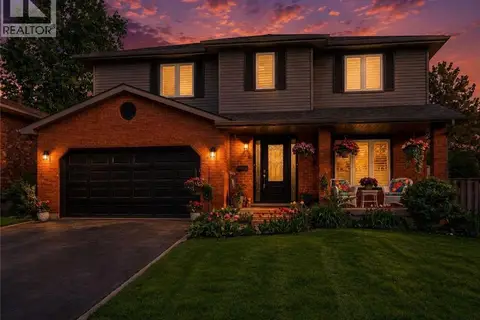
83 EVELYN Street
Fairview/Greenbrier, Brantford
Detached · MLS® 40839887 · Century 21 Heritage House Ltd
 📷 40
$749,900
3+2 bd4 ba4 pk3352 ft²
52 BECKETT Drive
Beckett, Brantford
Detached · MLS® 40851305 · Real Broker Ontario Ltd.
 📷 48
$749,900
4 bd3 ba4 pk2426 ft²
54 DANTE Crescent
Brantwood Park, Brantford
Detached · MLS® 40862606 · Revel Realty Inc
 📷 50
$749,900
5 bd3 ba4 pk2743 ft²
29 LORNE Crescent
Lansdowne, Brantford
Detached · MLS® 40862857 · Royal LePage Action Realty
 📷 30
$749,900
4 bd2 ba4 pk1597 ft²
58 KINNARD Road
Kinnard, Brantford
Pool
Detached · MLS® 40864044 · Re/Max Twin City Realty Inc
 📷 50
$749,900
3+2 bd2 ba5 pk2010 ft²
32 BEECHWOOD Avenue
Cedarland, Brantford
Pool
Detached · MLS® 40860577 · Realty Network