21 MAIN STREET W
Rural Mapleton, Mapleton, N0G1P0
Listed by SHAW REALTY GROUP INC.
$435,000
- 3 bedrooms
- 1 bathrooms
- 6 parking
Listed 124 days ago · MLS® X13467022
About this home
Welcome to this charming and beautifully updated 3-bedroom, 1-bath 1.5-storey home nestled in the peaceful Township of Mapleton. Perfectly blending cozy character with modern upgrades, this move-in-ready property is ideal for first-time buyers, young families, or anyone looking to enjoy country-style living with contemporary comfort. Step inside to discover brand new flooring throughout and a fresh, neutral paint palette that creates a bright and inviting atmosphere. The completely renovated bathroom offers stylish finishes and thoughtful design, while the brand new kitchen is a true highlight-featuring modern cabinetry, updated fixtures, and a clean, functional layout perfect for everyday living and entertaining. Convenience is key with main floor laundry, making daily routines easier than ever. Situated on an impressive nearly 200-foot deep lot, the outdoor space is truly exceptional. Enjoy summer evenings on the newly built deck, ideal for entertaining guests, barbecuing, or simply relaxing. The expansive yard offers endless possibilities-whether it's creating a garden oasis, a play area for kids, or just enjoying the extra privacy and space. This is a fantastic opportunity for a young family or first-time home buyer looking to enter the market, offering a turn-key home with room to grow in a welcoming community. Hot water heater 2026. Furnace 2023. (id:66966)
Details
- Type
- Detached
- Basement
- None
- Garage
- Garage
- Property tax
- $3,593 (2025)
- Neighbourhood
- Rural Mapleton
- Municipality
- Mapleton
Interior
- Bedrooms
- 3 above ground
- Fireplace
- No
- Appliances
- Washer, Refrigerator, Stove, Dryer
Heating, cooling and services
- Heating
- Forced air, Natural gas
- Water and sewer
- Sanitary sewer
Building and exterior
- Foundation
- Stone, Concrete
- Outdoor
- Vinyl siding
Parking
- Total parking
- 6
- Driveway and parking
- No Garage
Rooms
| Room | Level | Size | Features |
|---|---|---|---|
| Bathroom | Main level | 2.92 × 3.76 m (9'7" × 12'4") | |
| Dining room | Main level | 3.12 × 4.11 m (10'3" × 13'6") | |
| Kitchen | Main level | 4.04 × 3.48 m (13'3" × 11'5") | |
| Living room | Main level | 3.99 × 4.22 m (13'1" × 13'10") | |
| Primary Bedroom | Main level | 3.45 × 4.67 m (11'4" × 15'4") | |
| Sunroom | Main level | 7.26 × 2.13 m (23'10" × 7') | |
| Bedroom | Second level | 3.96 × 2.06 m (13' × 6'9") | |
| Bedroom | Second level | 3 × 3.02 m (9'10" × 9'11") |
Location
Location is approximate. See nearby homes on the map
Listed by SHAW REALTY GROUP INC..

REALTOR®, REALTORS®, and the REALTOR® logo are certification marks that are owned by REALTOR® Canada Inc. and licensed exclusively to The Canadian Real Estate Association (CREA). These certification marks identify real estate professionals who are members of CREA and who must abide by CREA’s By-Laws, Rules, and the REALTOR® Code. The MLS® trademark and the MLS® logo are owned by CREA and identify the professional real estate services provided by members of CREA.
The information contained on this site is based in whole or in part on information that is provided by members of The Canadian Real Estate Association, who are responsible for its accuracy. CREA reproduces and distributes this information as a service for its members and assumes no responsibility for its accuracy.
Similar homes nearby
See more in Mapleton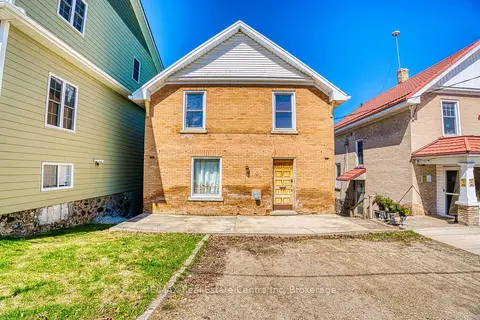 📷 37🎥 Tour
$439,900
Reduced $10,000 (↓ 2%)
≈ $1,926/mo mortgage · 20% down
3 bd1 ba2 pk1100-1500 ft²
34 Wellington Street
Rural Mapleton, Mapleton
Detached · MLS® X13660800 · RE/MAX Real Estate Centre Inc