21 Fort Road
Perth-Andover, NB, E7H2B4
Listed by EXIT Realty Elite
$189,000
- 3 bedrooms
- 2 bathrooms
- 1550 sq ft
Listed 110 days ago · MLS® NB143180
About this home
Discover this charming and inviting home nestled in the heart of Perth-Andover, ideally located just moments from all essential amenities and within walking distance to the beautiful Saint John River, scenic walking trails, and ATV trails. Situated in a quiet, family-friendly neighbourhood, this property offers the perfect blend of comfort, convenience, and lifestyle. Featuring 3 bedrooms and 1.5 bathrooms, this home offers a functional layout with plenty of space for families, first-time buyers, or those looking to downsize without sacrificing comfort. Enjoy the added convenience of both a carport and detached garage, providing ample storage, workspace, and protection from the elements. (id:66966)
Details
- Type
- Detached
- Style
- Bungalow, 2 Level
- Size
- 1550 sq ft
- Garage
- Garage
- Property tax
- $1,487
- Municipality
- Perth-Andover
Interior
- Bedrooms
- 3 above ground
- Fireplace
- No
- Flooring
- Laminate, Wood
Heating, cooling and services
- Heating
- Heat Pump, Baseboard heaters
- Air conditioning
- Heat Pump, Air Conditioned
- Water and sewer
- Municipal sewage system
Building and exterior
- Style
- Bungalow, 2 Level
- Foundation
- Stone, Concrete
- Outdoor
- Vinyl
Parking
- Driveway and parking
- Detached Garage
Rooms
| Room | Level | Size | Features |
|---|---|---|---|
| Foyer | Main level | 6'0'' x 6'0'' | |
| Other | Second level | 9'7'' x 5'6'' | |
| Bedroom | Second level | 14'0'' x 10'0'' | |
| Bath (# pieces 1-6) | Second level | 9'5'' x 8'7'' | |
| Other | Main level | 21'4'' x 5'11'' | |
| Other | Main level | 9'2'' x 8'0'' | |
| 2pc Bathroom | Main level | 7'1'' x 4'9'' | |
| Office | Second level | 8'8'' x 9'3'' | |
| Bedroom | Second level | 10'0'' x 14'7'' | |
| Bedroom | Second level | 8'7'' x 9'5'' | |
| Sitting room | Main level | 15'6'' x 9'11'' | |
| Living room | Main level | 14'10'' x 12'8'' | |
| Kitchen/Dining room | Main level | 14'0'' x 12'0'' |
Location
Location is approximate. See nearby homes on the map
Listed by EXIT Realty Elite.

REALTOR®, REALTORS®, and the REALTOR® logo are certification marks that are owned by REALTOR® Canada Inc. and licensed exclusively to The Canadian Real Estate Association (CREA). These certification marks identify real estate professionals who are members of CREA and who must abide by CREA’s By-Laws, Rules, and the REALTOR® Code. The MLS® trademark and the MLS® logo are owned by CREA and identify the professional real estate services provided by members of CREA.
The information contained on this site is based in whole or in part on information that is provided by members of The Canadian Real Estate Association, who are responsible for its accuracy. CREA reproduces and distributes this information as a service for its members and assumes no responsibility for its accuracy.
Similar homes nearby
See more in Perth-Andover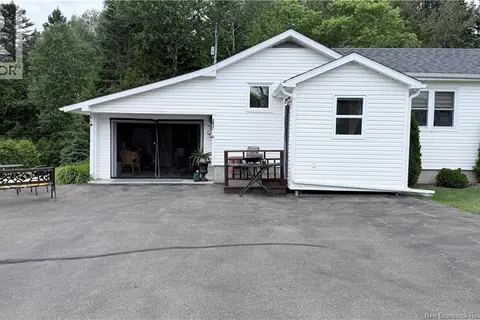 📷 22
$159,000
1 bd1 ba672 ft²
221 Barrett
Perth-Andover
Detached · MLS® NB142143 · Keller Williams Capital Realty