21 FAIRWAY CRESCENT
Amherstburg, N9V3T5
Listed by REMAX CAPITAL DIAMOND REALTY
$644,888
- 2+1 bedrooms
- 3 bathrooms
Listed 5 days ago · MLS® 26025457
About this home
Live on the course at 21 Fairway Crescent in Pointe West, Amherstburg, with your back deck overlooking hole 8 fairway. The main floor is made for family moments, with vaulted ceilings, a cozy gas fireplace, a wet bar, a front office, and a den for flex space. The eat-in kitchen flows into the 2-car garage. Upstairs, two large bedrooms each have an ensuite, and the primary opens to a sun deck for crisp mornings and relaxed evenings. The finished basement adds a second living room and plenty of storage. Amherstburg's shops, restaurants, and waterfront are close by. Come see it for yourself today! (id:66966)
Details
- Type
- Condo Townhouse
- Garage
- Garage
- Maintenance fee
- $555/month
- Municipality
- Amherstburg
Interior
- Bedrooms
- 2 above ground + 1 below
- Fireplace
- Gas, Direct vent
- Flooring
- Hardwood, Carpeted, Ceramic/Porcelain
Heating, cooling and services
- Heating
- Forced air, Natural gas, Furnace
- Air conditioning
- Central air conditioning
Building and exterior
- Year built
- 1988
- Foundation
- Concrete
- Outdoor
- Brick, Vinyl
Parking
- Driveway and parking
- Garage
Condo
- Monthly fee
- $555
- Fee includes
- Exterior Maintenance, Property Management, Ground Maintenance, Insurance
Rooms
| Room | Level | Size | Features |
|---|---|---|---|
| 5pc Ensuite bath | Second level | ||
| 4pc Ensuite bath | Second level | ||
| 2pc Bathroom | Main level | ||
| Other | Basement | 38.4 x 11.5 | |
| Cold room | Basement | ||
| Family room | Basement | 30.8 x 17.6 | |
| Bedroom | Second level | 11.8 x 12.5 | |
| Primary Bedroom | Second level | 18 x 11.8 | |
| Laundry room | Main level | 8.1 x 6.9 | |
| Eating area | Main level | 8.8 x 11.9 | |
| Kitchen | Main level | 11.9 x 9.6 | |
| Office | Main level | 10.1 x 12.1 | |
| Living room/Fireplace | Main level | 14 x 21 | |
| Dining room | Main level | 12 x 14.2 | |
| Foyer | Main level | 9 x 4 |
Location
Location is approximate. See nearby homes on the map
Listed by REMAX CAPITAL DIAMOND REALTY.

REALTOR®, REALTORS®, and the REALTOR® logo are certification marks that are owned by REALTOR® Canada Inc. and licensed exclusively to The Canadian Real Estate Association (CREA). These certification marks identify real estate professionals who are members of CREA and who must abide by CREA’s By-Laws, Rules, and the REALTOR® Code. The MLS® trademark and the MLS® logo are owned by CREA and identify the professional real estate services provided by members of CREA.
The information contained on this site is based in whole or in part on information that is provided by members of The Canadian Real Estate Association, who are responsible for its accuracy. CREA reproduces and distributes this information as a service for its members and assumes no responsibility for its accuracy.
Similar homes nearby
See more in Amherstburg New
📷 40
$669,000
2+1 bd4 ba
65 FAIRWAY CRESCENT Unit# 4
Amherstburg
Condo Townhouse · MLS® 26025713 · REMAX PREFERRED REALTY LTD. - 586
 📷 50
$679,900
3 bd3 ba2158 ft²
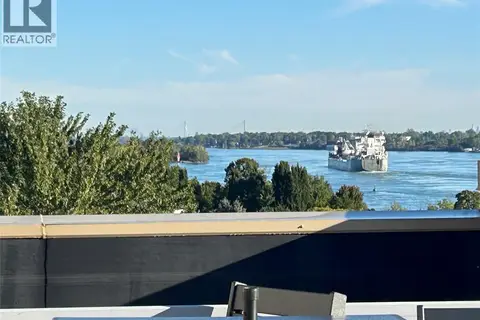
34 BOBLO ISLAND BOULEVARD Unit# Penthouse #507
Amherstburg
Waterfront
Condo Apartment · MLS® 26024598 · REMAX PREFERRED REALTY LTD. - 586
 📷 50
$729,999
2+1 bd4 ba1804 ft²
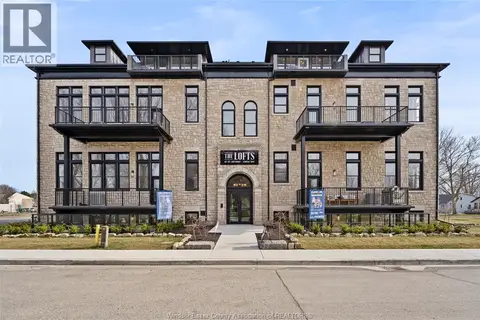
62 Fairway CRESCENT
Amherstburg
Condo Townhouse · MLS® 26021848 · THE DAN GEMUS REAL ESTATE TEAM LTD.
 📷 25
$549,900
1 bd2 ba1173 ft²
247 BROCK STREET Unit# 104
Amherstburg
Condo Apartment · MLS® 26020619 · REMAX PREFERRED REALTY LTD. - 586
 📷 35
$749,888
1 bd2 ba1385 ft²
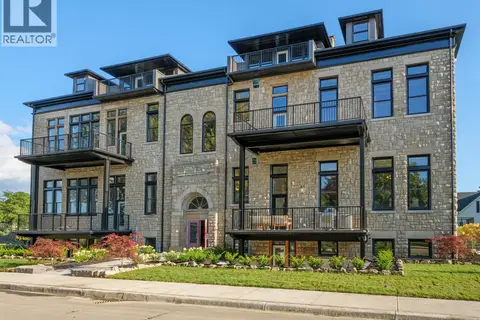
247 BROCK STREET Unit# 303
Amherstburg
Condo Apartment · MLS® 26020620 · REMAX PREFERRED REALTY LTD. - 586
 📷 29
$749,888
1 bd2 ba1471 ft²
247 BROCK STREET Unit# 103
Amherstburg
Condo Apartment · MLS® 26021306 · REMAX CAPITAL DIAMOND REALTY
 📷 50
$759,900
2+1 bd3 ba
58 FAIRWAY CRESCENT
Amherstburg
Condo Townhouse · MLS® 26019884 · MANOR WINDSOR REALTY LTD.