21 Elizabeth Street E
Creemore, Clearview, L0M 1G0
$2,279,000
- 4 bedrooms
- 5 bathrooms
- 7 parking
- 3000-3500 sq ft
Listed 21 days ago · MLS® S13840552
About this home
Timeless elegance. Welcome to 21 Elizabeth Street E, Creemore. Originally built in 1880, this jewel has been meticulously renovated paying homage to the past and a quieter pace of life while embracing today's luxuries that fulfill our modern lifestyles including Smart Home technology on the main floor. Each room has been thoughtfully designed for their own purpose but flow from one to another creating a seamless blend of yesteryear and today. The original brick home features a large living room, two bedrooms each with their own three-piece bathroom and built-in laundry. The deluxe kitchen has a large, leathered stone island and high-end appliances ideal for culinary enthusiasts and for those who love to entertain. The family room featuring a limestone fireplace, floor to ceiling windows with built-in remote blinds, mini kitchen and walkout to outdoor entertaining areas is versatile for entertaining or simply unwinding at the end of the day. Separated from the living areas is a gorgeous primary suite with walkout to a private deck and hot tub. The primary bedroom is complete with vaulted ceiling and built-ins, and the primary bathroom is both spacious and luxurious. Above the garage is "The Birdhouse". Accessed through a separate entrance is a one-bedroom apartment with large sitting room, full kitchen and three-piece bathroom. This beautiful space is ideal for rental income or expanding living space for family and guests. Further the layout of the entire home has been designed to be used as a Bed & Breakfast and potential short-term rental use. From the front porch you are a short walk to the library, Village on the Green and the shops, services and restaurants of the quaint Village of Creemore. This home is perfect for the discerning purchaser who appreciates quality and the finer things in life with an appreciation for everything the Creemore lifestyle has to offer. A complete list of features and amenities is available upon request.
Details
- Type
- Detached
- Style
- 2-Storey
- Size
- 3000-3500 sq ft
- Lot
- 59 × 106 ft
- Basement
- Crawl Space
- Garage
- Attached
- Kitchens
- 2
- Property tax
- $6,706 (2026)
- Neighbourhood
- Creemore
- Municipality
- Clearview
- Price per sq ft
- $701 (42% above detached houses in Creemore, $494)
Interior
- Bedrooms
- 4 above ground
- Bathrooms
- 1 × 4-piece (ground), 1 × 2-piece (ground), 2 × 3-piece (second), 1 × 3-piece (flat)
- Rooms
- 9 above ground
- Family room or den
- Yes
- Fireplace
- Family Room, Natural Gas
- Features
- Accessory Apartment, Auto Garage Door Remote, Bar Fridge, Guest Accommodations, In-Law Suite, On Demand Water Heater, Primary Bedroom - Main Floor, Sump Pump, Water Softener
Heating, cooling and services
- Heating
- Forced Air, Gas
- Air conditioning
- Central Air
- Water and sewer
- Sewer
Building and exterior
- Style
- 2-Storey
- Exterior
- Brick, Wood
- Roof
- Metal
- Foundation
- Concrete Block, Stone
- Faces
- North
- Outdoor
- Deck, Hot Tub, Landscaped, Porch
Parking
- Garage spaces
- 1
- Total parking
- 7
- Driveway and parking
- Private
Lot
- Size
- 59 × 106 ft (rectangular)
More
- Possession
- TBD
- Nearby
- Electric Car Charger, Fenced Yard, Golf, Library, Park, Skiing
- Cross street
- Elizabeth & Library Streets
Rooms
| Room | Level | Size | Features |
|---|---|---|---|
| Living Room | Main | 8.23 × 4.95 m (27' × 16'3") | |
| Family Room | Main | 7.01 × 5.94 m (23' × 19'6") | |
| Kitchen | Main | 4.55 × 6.62 m (14'11" × 21'9") | |
| Foyer | Main | 3.34 × 4.2 m (10'11" × 13'9") | |
| Primary Bedroom | Main | 4.85 × 5.53 m (15'11" × 18'2") | |
| Bedroom 2 | Second | 4.55 × 6.52 m (14'11" × 21'5") | |
| Bedroom 3 | Second | 3.3 × 4.95 m (10'10" × 16'3") | |
| Laundry | Second | 2.38 × 2.67 m (7'10" × 8'9") | |
| Sitting | Flat | 2.66 × 5.53 m (8'9" × 18'2") | |
| Kitchen | Flat | 3.25 × 4.29 m (10'8" × 14'1") | |
| Bedroom 4 | Flat | 3.49 × 3.48 m (11'5" × 11'5") |
History of this address
4 earlier listings at this address, with sold and leased prices. Create a free account or sign in to see them.
Location
Location is approximate. See nearby homes on the map
Recent sales nearby
See what similar homes within 1 km sold for in the last year. Create a free account or sign in to see them.
The neighbourhood
Getting around Walkable
No subway, LRT or GO station within a short trip.
Within a 10-minute walk: 3 grocery stores, 6 cafés and restaurants, 3 parks, 1 pharmacy. Nearest grocery: The Keep Refillery (250 m). Nearest park: Gowan Memorial Park (200 m).
Schools nearby
Elementary
- Nottawasaga and Creemore Public School
EQAO: Gr 6 reading 63%, math 37%12 min walk
EQAO: share of students meeting the provincial standard (2024–25). Ontario average: Gr 6 reading 86%, math 51%; Gr 9 math 55%; literacy test 83%.
Closest schools, not school zones. Check which school serves this address with the school board before relying on it.
Who lives here postal area L0M
- Owners / renters
- 83% / 17%
- Median household income
- $103,000
- Average age
- 40
- Children under 15
- 19%
- Homes
- 82% detached, 0% high-rise
- Commute by transit
- 0%
- Population
- 37,226
Languages spoken most at home besides English: Spanish 0.3%, Russian 0.3%, Polish 0.2%, Punjabi (Panjabi) 0.2%.
Safety
Crime Severity Index for Huronia West (Clearview) (OPP): 31 vs 57 for Ontario (2025).
Police-reported figures for the whole police service area, not this street. Rates use the area’s resident population.
Distances are approximate. Places © OpenStreetMap contributors. Neighbourhood figures: Statistics Canada, 2021 Census. School results: EQAO via Ontario Data Catalogue (Open Government Licence – Ontario). Crime Severity Index: Statistics Canada.
Living here
Commute
Noise Nothing major nearby
No highway within 500 m, rail line within 300 m, or airport flight path nearby.
Distances from the map, not noise measurements. Visit at rush hour to judge for yourself.
Internet High-speed
50/10 Mbps or faster available here by cable, fibre or DSL (the federal high-speed target).
From the federal broadband map. Check exact speeds and providers for the address.
Roads, rail, airports and planned stations © OpenStreetMap contributors. Internet: Innovation, Science and Economic Development Canada, National Broadband Data.
Listed by Chestnut Park Real Estate.
Listing information provided by PropTx Innovations Inc. and TRREB; deemed reliable but not guaranteed accurate by PropTx.
Similar homes nearby
See more in Clearview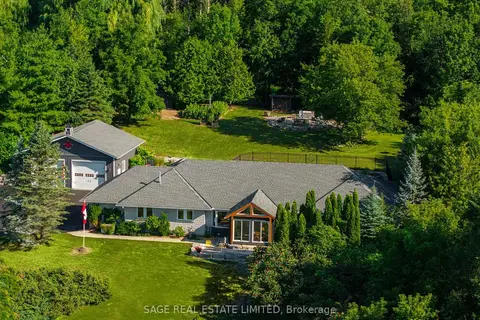
$1,999,900
2+3 bd4 ba14 pk2500-3000 ft²
7632 County 9 Road
Creemore, Clearview
Detached · MLS® S13798764 · SAGE REAL ESTATE LIMITED
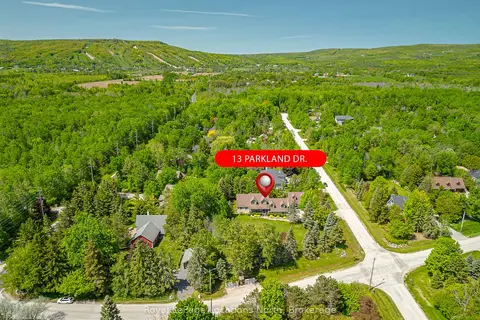
$2,250,000
4 bd4 ba10 pk2500-3000 ft²
13 Parkland Drive
Rural Clearview, Clearview
Detached · MLS® S12979534 · Royal LePage Locations North
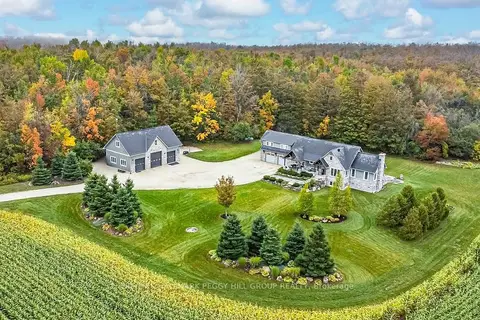
$2,399,000
3+2 bd5 ba20 pk3000-3500 ft²
2265 Concession 11 Nottawasaga S
Rural Clearview, Clearview
Detached · MLS® S13678084 · RE/MAX HALLMARK PEGGY HILL GROUP REALTY
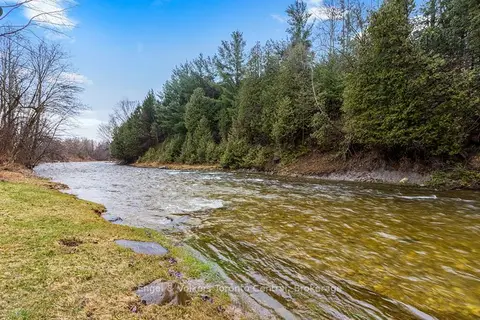
$2,400,000
0 bd0 ba
3237 Collingwood Street
Rural Clearview, Clearview
Vacant Land · MLS® S13689746 · Engel & Volkers Toronto Central
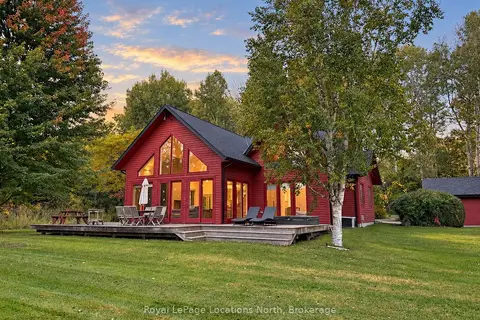
$2,095,000
4 bd3 ba10 pk2500-3000 ft²
21 Buckingham Boulevard
Rural Clearview, Clearview
Detached · MLS® S14080264 · Royal LePage Locations North
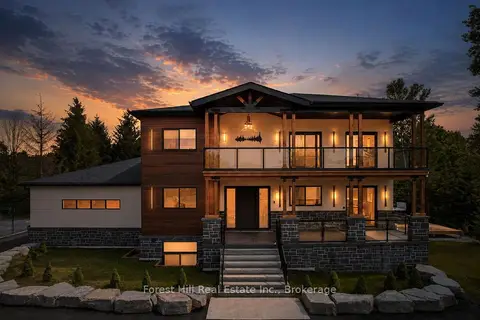
$2,499,000
4+4 bd7 ba8 pk3500-5000 ft²
846 Sixth Street
Rural Clearview, Clearview
Detached · MLS® S13563542 · Forest Hill Real Estate Inc.
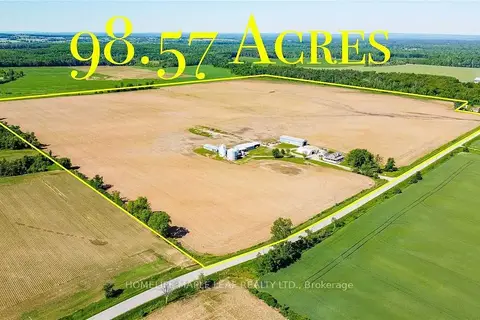
$2,549,000
2+1 bd3 ba2000-2500 ft²
6830 3/4 Side Road
Rural Clearview, Clearview
Detached · MLS® S13863222 · HOMELIFE MAPLE LEAF REALTY LTD.
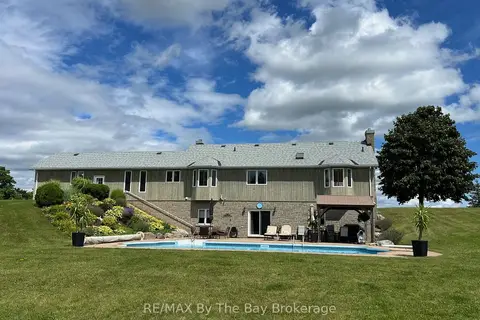
$1,999,000
Reduced $251,000
4 bd3 ba4 pk1500-2000 ft²
2332 Centre Line
Rural Clearview, Clearview
Rural Residential · MLS® S12514934 · RE/MAX By The Bay Brokerage