846 Sixth Street
Rural Clearview, Clearview, L9Y 3Y9
$2,499,000
- 4+4 bedrooms
- 7 bathrooms
- 8 parking
- 3500-5000 sq ft
Listed 97 days ago · MLS® S13563542
About this home
Luxury Custom Home with Income Suite - Over 6,000 Sq Ft of Finished Living SpaceDiscover this stunning, one-of-a-kind luxury custom home, perfectly situated close to town yet surrounded by the serene beauty of the forest. Boasting over 6,000 square feet of meticulously finished living space, this home offers exceptional craftsmanship, thoughtful design, and unparalleled versatility.Step inside to an impressive two-storey great room with a soaring fireplace that creates a warm and inviting atmosphere. The open-concept layout seamlessly connects the living, dining, and entertaining spaces, making it ideal for both grand gatherings and everyday family life. The stunning kitchen is a chef's dream, featuring a large island perfect for casual meals and entertaining.On the main floor, a private in-law suite provides comfortable accommodations for extended family or guests. The primary bedroom is truly luxurious, complete with an expansive walk-in closet and a spa-like ensuite bathroom. Upstairs, you'll find a generous rec room along with two large bedrooms and a convenient laundry room.The fully finished basement offers even more living space, highlighted by large windows that flood the area with natural light. It includes a legal 2-bedroom apartment (currently rented until December), two additional bedrooms, and another rec room-perfect for multi-generational living, guests, or generating supplemental income.Step outside to enjoy resort-style living at home: a spacious deck overlooking a swim spa, a private tennis court for active fun, and beautiful forest views from every window. The property is partially fenced for optimal privacy and includes a 3-car garage for ample parking and storage.This exceptional home combines luxury, functionality, and income potential in a peaceful, forest setting just minutes from town amenities. Whether you're looking for a forever family home or an impressive investment property, this is a rare opportunity not to be missed.
Details
- Type
- Detached
- Style
- 2-Storey
- Age
- 0-5 years
- Size
- 3500-5000 sq ft
- Lot
- 347.35 × 148.73 ft
- Basement
- Apartment, Finished, Full, Separate Entrance
- Garage
- Attached
- Kitchens
- 2
- Neighbourhood
- Rural Clearview
- Municipality
- Clearview
- Price per sq ft
- ~$588 (10% below detached houses in Rural Clearview, $655)
Interior
- Bedrooms
- 4 above ground + 4 below
- Bathrooms
- 1 × 2-piece (ground), 1 × 3-piece (ground), 2 × 3-piece (second), 1 × 5-piece (second), 2 × 3-piece (basement)
- Kitchens
- 2 (1 below ground)
- Rooms
- 13 above ground + 8 below
- Family room or den
- Yes
- Fireplace
- Family Room
- Features
- Air Exchanger, Sump Pump
Heating, cooling and services
- Heating
- Heat Pump, Wood
- Air conditioning
- Central Air
- Water and sewer
- Septic
Building and exterior
- Style
- 2-Storey
- Exterior
- Stucco (Plaster), Stone
- Roof
- Asphalt Shingle
- Foundation
- Poured Concrete
- Age
- 0-5 years
- Faces
- South
- Outdoor
- Deck, Hot Tub, Porch, Security Gate
Parking
- Garage spaces
- 3
- Total parking
- 8
Lot
- Size
- 347.35 × 148.73 ft
More
- Possession
- Flexible
- Cross street
- SIXTH STREET AND 10TH CONCESSION
Rooms
| Room | Level | Size | Features |
|---|---|---|---|
| Living Room | Ground | 6.12 × 5.46 m (20'1" × 17'11") | |
| Dining Room | Ground | 3.45 × 5.49 m (11'4" × 18') | |
| Kitchen | Ground | 3.76 × 6.47 m (12'4" × 21'3") | |
| Office | Ground | 3.67 × 5.12 m (12' × 16'10") | |
| Family Room | Ground | 5.96 × 3.56 m (19'7" × 11'8") | |
| Bedroom 2 | Ground | 3.37 × 3.14 m (11'1" × 10'4") | |
| Bathroom | Ground | 1.73 × 3.14 m (5'8" × 10'4") | |
| Bathroom | Ground | 1.81 × 1.9 m (5'11" × 6'3") | |
| Mud Room | Ground | 1.75 × 1.9 m (5'9" × 6'3") | |
| Foyer | Ground | 3.6 × 8.22 m (11'10" × 27') | |
| Primary Bedroom | Second | 5.19 × 5.49 m (17' × 18') | |
| Bedroom 3 | Second | 4.76 × 4.36 m (15'7" × 14'4") | |
| Bedroom 4 | Second | 3.44 × 4.88 m (11'3" × 16') | |
| Recreation | Second | 3.69 × 4.88 m (12'1" × 16') | |
| Bathroom | Second | 2.4 × 1.82 m (7'10" × 6') | |
| Laundry | Second | 2.48 × 1.82 m (8'2" × 6') | |
| Bathroom | Second | 3.67 × 2.51 m (12' × 8'3") | |
| Recreation | Basement | 9.67 × 5.49 m (31'9" × 18') | |
| Bedroom 5 | Basement | 3.92 × 2.79 m (12'10" × 9'2") | |
| Bedroom | Basement | 3.92 × 2.65 m (12'10" × 8'8") | |
| Bathroom | Basement | 3.05 × 2 m (10' × 6'7") | |
| Bedroom | Basement | 3.92 × 2.65 m (12'10" × 8'8") | |
| Bedroom | Basement | 3.93 × 2.65 m (12'11" × 8'8") | |
| Kitchen | Basement | 3.92 × 2.65 m (12'10" × 8'8") | |
| Recreation | Basement | 4.2 × 3.67 m (13'9" × 12') |
Location
Location is approximate. See nearby homes on the map
Recent sales nearby
See what similar homes within 1 km sold for in the last year. Create a free account or sign in to see them.
The neighbourhood
Getting around Car-dependent
No subway, LRT or GO station within a short trip.
Within a 10-minute walk: 1 grocery store, 0 cafés and restaurants, 1 park. Nearest grocery: Currie's Market (700 m). Nearest park: Fisher Fields (450 m).
Schools nearby
Elementary
- Mountain View Public School
EQAO: Gr 6 reading 91%, math 66%2.2 km
EQAO: share of students meeting the provincial standard (2024–25). Ontario average: Gr 6 reading 86%, math 51%; Gr 9 math 55%; literacy test 83%.
Closest schools, not school zones. Check which school serves this address with the school board before relying on it.
Who lives here postal area L9Y
- Owners / renters
- 75% / 25%
- Median household income
- $85,000
- Average age
- 48
- Children under 15
- 13%
- Homes
- 60% detached, 3% high-rise
- Commute by transit
- 1%
- Population
- 28,925
Languages spoken most at home besides English: Polish 0.2%, Punjabi (Panjabi) 0.2%, Tagalog (Pilipino, Filipino) 0.1%, Kurdish 0.1%.
Safety
Crime Severity Index for Huronia West (Clearview) (OPP): 31 vs 57 for Ontario (2025).
Police-reported figures for the whole police service area, not this street. Rates use the area’s resident population.
Distances are approximate. Places © OpenStreetMap contributors. Neighbourhood figures: Statistics Canada, 2021 Census. School results: EQAO via Ontario Data Catalogue (Open Government Licence – Ontario). Crime Severity Index: Statistics Canada.
Living here
Commute
Noise Nothing major nearby
No highway within 500 m, rail line within 300 m, or airport flight path nearby.
Distances from the map, not noise measurements. Visit at rush hour to judge for yourself.
Internet High-speed
50/10 Mbps or faster available here by cable, fibre or DSL (the federal high-speed target).
From the federal broadband map. Check exact speeds and providers for the address.
Roads, rail, airports and planned stations © OpenStreetMap contributors. Internet: Innovation, Science and Economic Development Canada, National Broadband Data.
Listed by Forest Hill Real Estate Inc..
Listing information provided by PropTx Innovations Inc. and TRREB; deemed reliable but not guaranteed accurate by PropTx.
Similar homes nearby
See more in Clearview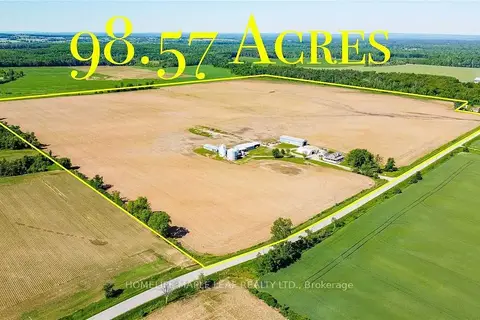
$2,549,000
2+1 bd3 ba2000-2500 ft²
6830 3/4 Side Road
Rural Clearview, Clearview
Detached · MLS® S13863222 · HOMELIFE MAPLE LEAF REALTY LTD.
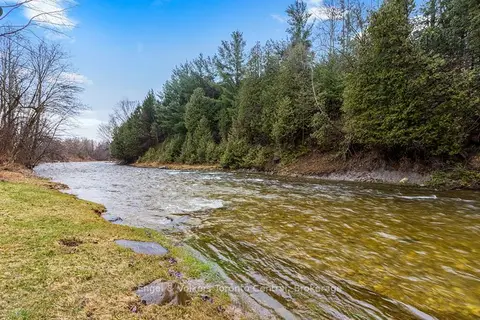
$2,400,000
0 bd0 ba
3237 Collingwood Street
Rural Clearview, Clearview
Vacant Land · MLS® S13689746 · Engel & Volkers Toronto Central
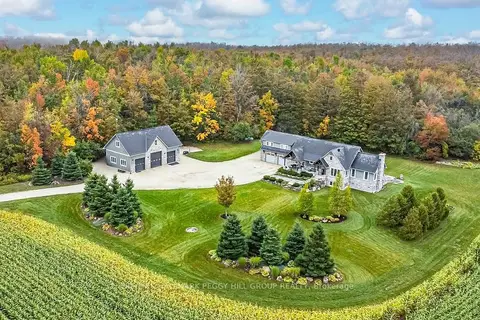
$2,399,000
3+2 bd5 ba20 pk3000-3500 ft²
2265 Concession 11 Nottawasaga S
Rural Clearview, Clearview
Detached · MLS® S13678084 · RE/MAX HALLMARK PEGGY HILL GROUP REALTY
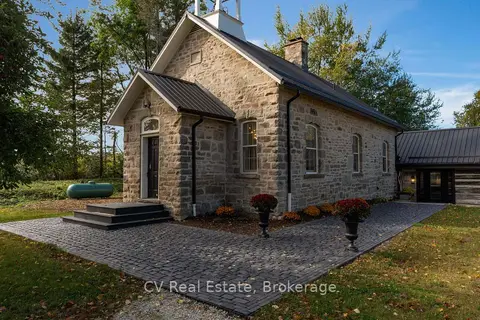
$2,600,000
3 bd3 ba8 pk2500-3000 ft²
1174 Concession 10 N Nottawasaga Road
Rural Clearview, Clearview
Detached · MLS® S13862250 · CV Real Estate
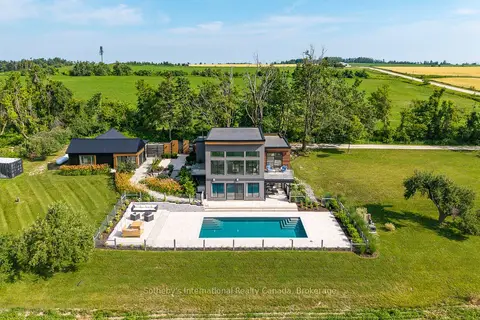
$2,695,000
3+1 bd3 ba6 pk2500-3000 ft²
2566 5 Concession S
Rural Clearview, Clearview
Detached · MLS® S13127454 · Sotheby's International Realty Canada
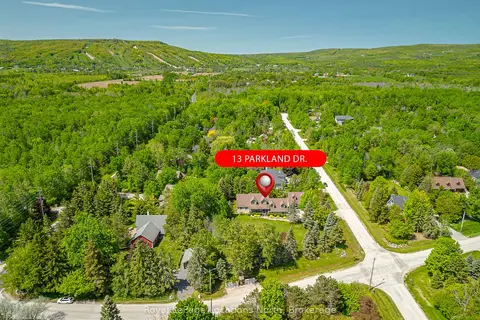
$2,250,000
4 bd4 ba10 pk2500-3000 ft²
13 Parkland Drive
Rural Clearview, Clearview
Detached · MLS® S12979534 · Royal LePage Locations North
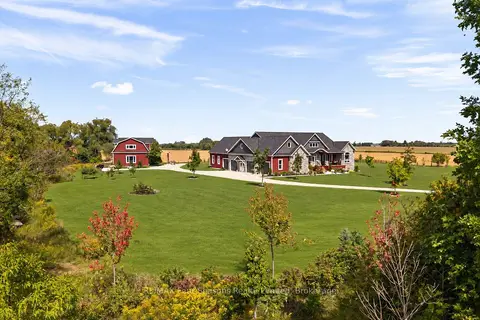
$2,875,000
5 bd4 ba24 pk2000-2500 ft²
8672 County Rd 91 Road
Rural Clearview, Clearview
Detached · MLS® S13736848 · RE/MAX Four Seasons Realty Limited
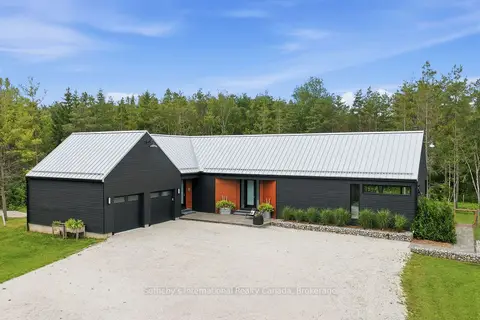
$2,895,000
4 bd3 ba14 pk2000-2500 ft²
2514 Nottawasaga Concession 6 N
Rural Clearview, Clearview
Detached · MLS® S13723920 · Sotheby's International Realty Canada