2265 Concession 11 Nottawasaga S
Rural Clearview, Clearview, N0C 1M0
$2,399,000
- 3+2 bedrooms
- 5 bathrooms
- 20 parking
- 3000-3500 sq ft
Listed 67 days ago · MLS® S13678084
About this home
SOPHISTICATED COUNTRY LIVING IN A CUSTOM HOME IN SOUGHT-AFTER LOCATION ON SPRAWLING ACREAGE WITH A SEPARATE DETACHED SHOP, & A 2-BEDROOM INDEPENDENT SECOND LIVING AREA FOR MULTIGENERATIONAL LIVING! At the end of a long private driveway, you'll find a 2.47-acre estate offering over 4,300 fin sq ft, an attached 2 car garage, a 3 car shop, and a separate self-contained living area. The secondary living space offers a kitchen, living room with a fireplace, 2 bedrooms, bathroom, laundry, and heated floors, making it ideal for multigenerational living. This custom bungalow showcases a stone and board-and-batten exterior with timber beams, and a covered porch, while the 30 x 50 ft shop provides 100 amp service, 3 oversized bay doors, including a 12 x 12 ft door, and a 855 sq ft unfinished loft above. Inside the main residence, solid ash hardwood floors lead through an open concept layout featuring a magazine-worthy kitchen with an Aga 6-burner range and statement hood, open shelves, contrasting cabinets, an island, and a walk-in pantry. A dining room and bright breakfast area overlook the property, with the breakfast nook offering a walkout to the stone patio. The great room stands out with 16 ft vaulted ceilings and a floor-to-ceiling stone fireplace, plus an approx 750 sq ft unfinished loft above with potential for extra bedrooms or a family room. The primary suite features a barn door leading to 2 walk-in closets and an ensuite with a freestanding tub, dual vanity, shower with built-in niches, and a separate water closet. The finished lower level feels open and bright, with radiant in-floor heating, vinyl plank flooring, a large recreation room with a wood stove and wet bar, and 2 bedrooms connected by a shared ensuite. Located near Devil's Glen Country Club and Bruce Trail access, with Collingwood and Wasaga Beach approximately 25 mins away, and Blue Mountain under 30 mins, this #HomeToStay captures everything people imagine when they envision elevated country living.
Details
- Type
- Detached
- Style
- Bungalow
- Age
- 6-15 years
- Size
- 3000-3500 sq ft
- Lot
- 147.64 × 744.46 ft
- Basement
- Full, Finished
- Garage
- Detached
- Kitchens
- 2
- Property tax
- $6,152 (2025)
- Neighbourhood
- Rural Clearview
- Municipality
- Clearview
- Price per sq ft
- $738 (12% above detached houses in Rural Clearview, $657)
Interior
- Bedrooms
- 3 above ground + 2 below
- Bathrooms
- 1 × 2-piece (main), 1 × 5-piece (main), 1 × 4-piece (second), 1 × 2-piece (basement), 1 × 4-piece (basement)
- Rooms
- 10 above ground + 3 below
- Family room or den
- Yes
- Fireplace
- Propane, Living Room, Rec Room, Wood Stove
- Features
- In-Law Capability, Primary Bedroom - Main Floor, Water Heater
Heating, cooling and services
- Heating
- Forced Air, Ground Source
- Air conditioning
- Central Air, Wall Unit(s)
- Water and sewer
- Septic
Building and exterior
- Style
- Bungalow
- Exterior
- Board & Batten, Stone
- Roof
- Asphalt Shingle
- Foundation
- Concrete Block
- Age
- 6-15 years
- Faces
- West
- Outdoor
- Landscaped, Patio, Deck, Privacy, Year Round Living, Additional Garage(s), Garden Shed
Parking
- Garage spaces
- 5
- Total parking
- 20
- Driveway and parking
- Private Double, Inside Entry
Lot
- Size
- 147.64 × 744.46 ft (irregular)
- Acreage
- 2-4.99
More
- Possession
- Flexible
- Nearby
- Place Of Worship, School Bus Route, Skiing, Wooded/Treed
- Cross street
- Sideroad 12 & 13/Concession 11 South Nottawasaga
Rooms
| Room | Level | Size | Features |
|---|---|---|---|
| Mud Room | Main | 3.78 × 1.59 m (12'5" × 5'3") | Access To Garage |
| Kitchen | Second | 2.97 × 3.66 m (9'9" × 12') | |
| Primary Bedroom | Main | 4.56 × 4.09 m (15' × 13'5") | 5 Pc Ensuite, Walk-In Closet(s) |
| Kitchen | Main | 5.3 × 6.03 m (17'5" × 19'9") | Pantry |
| Foyer | Main | 2.48 × 2.41 m (8'2" × 7'11") | Tile Floor |
| Laundry | Main | 1.87 × 3.07 m (6'2" × 10'1") | Stainless Steel Sink |
| Dining Room | Second | 4.7 × 2.62 m (15'5" × 8'7") | |
| Dining Room | Main | 4.94 × 3.98 m (16'2" × 13'1") | |
| Bedroom 5 | Second | 3.22 × 3.33 m (10'7" × 10'11") | |
| Great Room | Main | 5.32 × 5.32 m (17'5" × 17'5") | Fireplace |
| Breakfast | Main | 2.27 × 2.24 m (7'5" × 7'4") | Walk-Out |
| Foyer | Second | 1.51 × 2.14 m (4'11" × 7') | |
| Bedroom 2 | Basement | 3.69 × 3.79 m (12'1" × 12'5") | |
| Recreation | Basement | 10 × 9.06 m (32'10" × 29'9") | Wood Stove, Wet Bar |
| Living Room | Second | 4.71 × 3.6 m (15'5" × 11'10") | Fireplace |
| Bedroom 4 | Second | 3.24 × 3.54 m (10'8" × 11'7") | |
| Bedroom 3 | Basement | 3.75 × 3.77 m (12'4" × 12'4") |
Location
Location is approximate. See nearby homes on the map
Recent sales nearby
See what similar homes within 1 km sold for in the last year. Create a free account or sign in to see them.
The neighbourhood
Getting around Car-dependent
No subway, LRT or GO station within a short trip.
Within a 10-minute walk: no grocery stores, 0 cafés and restaurants, 0 parks.
Who lives here postal area N0C
- Owners / renters
- 86% / 14%
- Median household income
- $85,000
- Average age
- 42
- Children under 15
- 19%
- Homes
- 92% detached
- Commute by transit
- 0%
- Population
- 17,537
Languages spoken most at home besides English: Pennsylvania German 4.5%, German 1.7%, Dutch 0.7%, Plautdietsch 0.3%.
Safety
Crime Severity Index for Huronia West (Clearview) (OPP): 31 vs 57 for Ontario (2025).
Police-reported figures for the whole police service area, not this street. Rates use the area’s resident population.
Distances are approximate. Places © OpenStreetMap contributors. Neighbourhood figures: Statistics Canada, 2021 Census. Crime Severity Index: Statistics Canada.
Living here
Commute
Noise Nothing major nearby
No highway within 500 m, rail line within 300 m, or airport flight path nearby.
Distances from the map, not noise measurements. Visit at rush hour to judge for yourself.
Internet High-speed
50/10 Mbps or faster available here by cable, fibre or DSL (the federal high-speed target).
From the federal broadband map. Check exact speeds and providers for the address.
Roads, rail, airports and planned stations © OpenStreetMap contributors. Internet: Innovation, Science and Economic Development Canada, National Broadband Data.
Listed by RE/MAX HALLMARK PEGGY HILL GROUP REALTY.
Listing information provided by PropTx Innovations Inc. and TRREB; deemed reliable but not guaranteed accurate by PropTx.
Similar homes nearby
See more in Clearview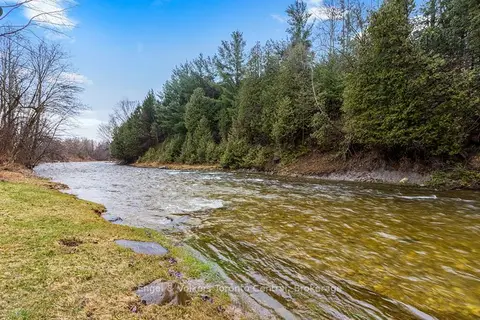
$2,400,000
0 bd0 ba
3237 Collingwood Street
Rural Clearview, Clearview
Vacant Land · MLS® S13689746 · Engel & Volkers Toronto Central
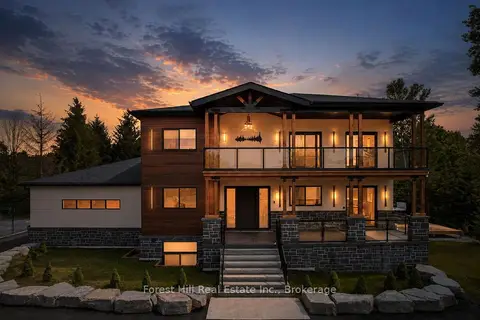
$2,499,000
4+4 bd7 ba8 pk3500-5000 ft²
846 Sixth Street
Rural Clearview, Clearview
Detached · MLS® S13563542 · Forest Hill Real Estate Inc.
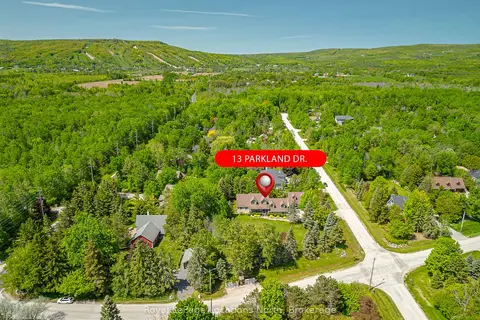
$2,250,000
4 bd4 ba10 pk2500-3000 ft²
13 Parkland Drive
Rural Clearview, Clearview
Detached · MLS® S12979534 · Royal LePage Locations North
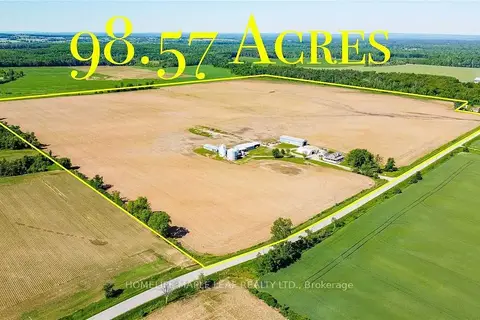
$2,549,000
2+1 bd3 ba2000-2500 ft²
6830 3/4 Side Road
Rural Clearview, Clearview
Detached · MLS® S13863222 · HOMELIFE MAPLE LEAF REALTY LTD.
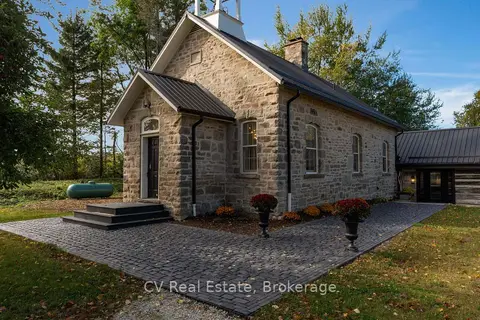
$2,600,000
3 bd3 ba8 pk2500-3000 ft²
1174 Concession 10 N Nottawasaga Road
Rural Clearview, Clearview
Detached · MLS® S13862250 · CV Real Estate
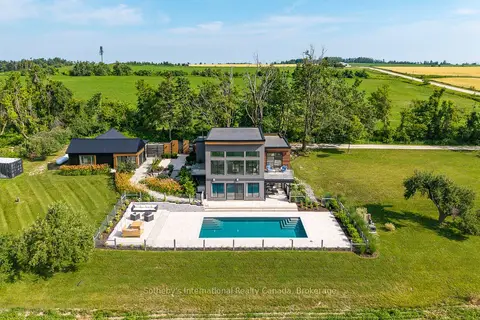
$2,695,000
3+1 bd3 ba6 pk2500-3000 ft²
2566 5 Concession S
Rural Clearview, Clearview
Detached · MLS® S13127454 · Sotheby's International Realty Canada
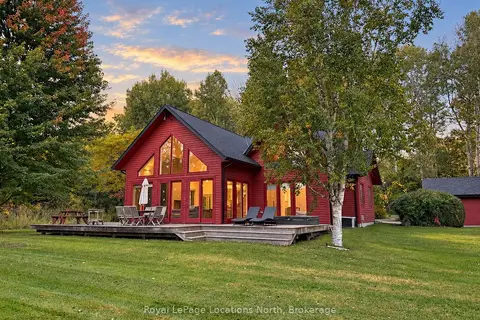
$2,095,000
4 bd3 ba10 pk2500-3000 ft²
21 Buckingham Boulevard
Rural Clearview, Clearview
Detached · MLS® S14080264 · Royal LePage Locations North
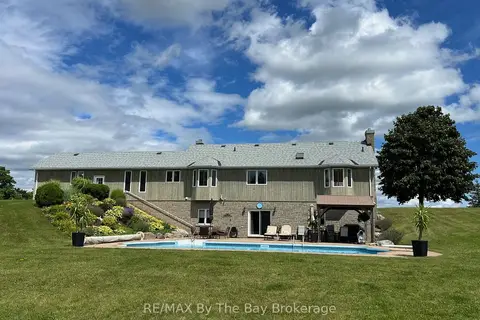
$1,999,000
Reduced $251,000
4 bd3 ba4 pk1500-2000 ft²
2332 Centre Line
Rural Clearview, Clearview
Rural Residential · MLS® S12514934 · RE/MAX By The Bay Brokerage