1174 Concession 10 N Nottawasaga Road
Rural Clearview, Clearview, L0M 1H0
$2,600,000
- 3 bedrooms
- 3 bathrooms
- 8 parking
- 2500-3000 sq ft
Listed 15 days ago · MLS® S13862250
About this home
In 1890, a Scottish stonemason gathered limestone and fieldstone from these hills and raised a schoolhouse. Generations of children learned here, splitting wood each winter for the stove, and their hatchet and burn marks remain in the original floors today. When the home was rewired, the work was done by the grandson of one of those students. From 2023 to 2026, Rockside Schoolhouse was restored with uncommon devotion. The stone repointed with traditional heritage materials, windows preserved with period glass, keystones revealed and the original bell returned to its belfry. The original chandelier from the home's Napier Simpson conversion glows once more over the great room, joined by exposed beams, pine, Douglas fir and handmade wrought iron. Behind the stone, nothing was left to chance: new steel roof, 400-amp service, 2 heat pumps w/ propane backup, HRV, generator, new septic, upgraded well & water treatment, new plumbing, comprehensive insulation and radiant in-floor heating beneath the slate tile throughout the log wing of the home. A chef's kitchen with an oversized island anchors the home. The primary suite rests beneath a vaulted post-and-beam ceiling, with a 5-piece ensuite offering steam shower, soaker tub & double vanity. 2 bedrooms rest within the original stone walls, with 2 more bathrooms & a study. Black walnut stairs lead to a finished lower level for recreation, fitness, guests or creative pursuits. Step outside into one of Ontario's great four-season landscapes. Surrounded by Highlands Nordic Centre with a direct view of the second hole at Duntroon Highlands and direct access to the Bruce trail from your backyard, minutes to Devil's Glen Country Club, 10 min to Collingwood, nearby Blue Mountain Resort and private ski clubs Osler Bluff Ski Club, Alpine Ski Club, Craigleith Ski Club, Georgian Peaks Ski Club, Beaver Valley Ski Club and Toronto Ski Club. After 136 years, the story of Rockside Schoolhouse continues. The next chapter is yours to write.
Details
- Type
- Detached
- Style
- Other
- Size
- 2500-3000 sq ft
- Lot
- 165 × 398.29 ft
- Basement
- Finished
- Garage
- None
- Kitchens
- 1
- Property tax
- $8,491 (2026)
- Neighbourhood
- Rural Clearview
- Municipality
- Clearview
- Price per sq ft
- $945 (44% above detached houses in Rural Clearview, $657)
Interior
- Bedrooms
- 3 above ground
- Bathrooms
- 1 × 5-piece, 2 × 3-piece
- Rooms
- 11 above ground
- Family room or den
- Yes
- Fireplace
- Wood
- Features
- Primary Bedroom - Main Floor, Propane Tank, Upgraded Insulation, Ventilation System, Water Heater Owned, Water Purifier, Water Treatment, Water Softener, Generator - Full
Heating, cooling and services
- Heating
- Forced Air, Electric
- Air conditioning
- Central Air
- Water and sewer
- Septic
Building and exterior
- Exterior
- Log, Stone
- Roof
- Metal
- Foundation
- Stone
- Faces
- West
- Outdoor
- Landscaped, Year Round Living, Deck, Shed
Parking
- Total parking
- 8
Lot
- Size
- 165 × 398.29 ft (rectangular)
More
- Possession
- Flexible
- Nearby
- Golf, Skiing, Wooded/Treed
- Cross street
- County Rd 91 and S Nottawasaga Concession 10
Rooms
| Room | Level | Size | Features |
|---|---|---|---|
| Kitchen | Main | 6.33 × 5.87 m (20'9" × 19'3") | Centre Island, B/I Dishwasher, Vaulted Ceiling(s) |
| Primary Bedroom | Main | 5.79 × 4.72 m (19' × 15'6") | 5 Pc Ensuite, Walk-Out, Vaulted Ceiling(s) |
| Dining Room | Main | 6.43 × 5.89 m (21'1" × 19'4") | Walk-Out, Eat-in Kitchen, Vaulted Ceiling(s) |
| Study | Main | 5.82 × 4.06 m (19'1" × 13'4") | |
| Bathroom | Main | 4.67 × 3.25 m (15'4" × 10'8") | 5 Pc Ensuite, Combined w/Primary |
| Bathroom | Main | 2.9 × 2.54 m (9'6" × 8'4") | 3 Pc Bath, Combined w/Laundry |
| Living Room | Upper | 7.67 × 6.55 m (25'2" × 21'6") | Fireplace |
| Bedroom 2 | Second | 3.86 × 3.1 m (12'8" × 10'2") | |
| Bedroom 3 | Second | 3.86 × 3.1 m (12'8" × 10'2") | |
| Bathroom | Second | 2.11 × 1.55 m (6'11" × 5'1") | 3 Pc Bath |
| Family Room | Basement | 10.08 × 5.36 m (33'1" × 17'7") | |
| Utility Room | Basement | 6.78 × 3.43 m (22'3" × 11'3") | |
| Utility Room | Basement | 6.27 × 2.62 m (20'7" × 8'7") |
Location
Location is approximate. See nearby homes on the map
Recent sales nearby
See what similar homes within 1 km sold for in the last year. Create a free account or sign in to see them.
The neighbourhood
Getting around Car-dependent
No subway, LRT or GO station within a short trip.
Within a 10-minute walk: no grocery stores, 0 cafés and restaurants, 0 parks.
Who lives here postal area L0M
- Owners / renters
- 83% / 17%
- Median household income
- $103,000
- Average age
- 40
- Children under 15
- 19%
- Homes
- 82% detached, 0% high-rise
- Commute by transit
- 0%
- Population
- 37,226
Languages spoken most at home besides English: Spanish 0.3%, Russian 0.3%, Polish 0.2%, Punjabi (Panjabi) 0.2%.
Safety
Crime Severity Index for Huronia West (Clearview) (OPP): 31 vs 57 for Ontario (2025).
Police-reported figures for the whole police service area, not this street. Rates use the area’s resident population.
Distances are approximate. Places © OpenStreetMap contributors. Neighbourhood figures: Statistics Canada, 2021 Census. Crime Severity Index: Statistics Canada.
Living here
Commute
Noise Nothing major nearby
No highway within 500 m, rail line within 300 m, or airport flight path nearby.
Distances from the map, not noise measurements. Visit at rush hour to judge for yourself.
Internet High-speed
50/10 Mbps or faster available here by cable, fibre or DSL (the federal high-speed target).
From the federal broadband map. Check exact speeds and providers for the address.
Roads, rail, airports and planned stations © OpenStreetMap contributors. Internet: Innovation, Science and Economic Development Canada, National Broadband Data.
Listed by CV Real Estate.
Listing information provided by PropTx Innovations Inc. and TRREB; deemed reliable but not guaranteed accurate by PropTx.
Similar homes nearby
See more in Clearview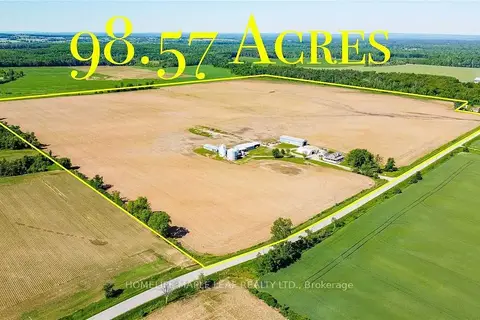
$2,549,000
2+1 bd3 ba2000-2500 ft²
6830 3/4 Side Road
Rural Clearview, Clearview
Detached · MLS® S13863222 · HOMELIFE MAPLE LEAF REALTY LTD.
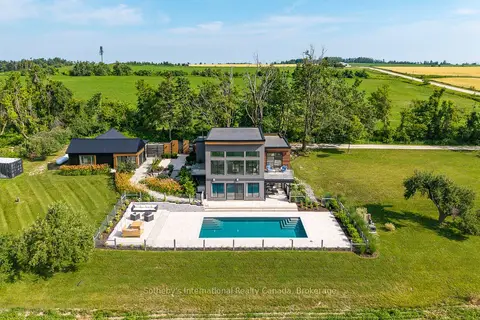
$2,695,000
3+1 bd3 ba6 pk2500-3000 ft²
2566 5 Concession S
Rural Clearview, Clearview
Detached · MLS® S13127454 · Sotheby's International Realty Canada
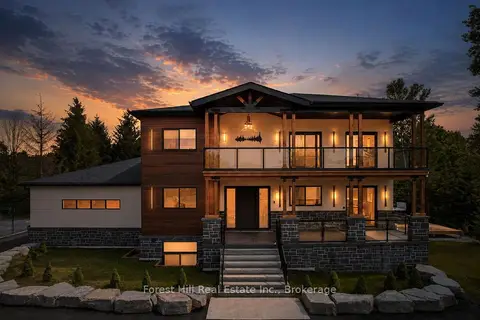
$2,499,000
4+4 bd7 ba8 pk3500-5000 ft²
846 Sixth Street
Rural Clearview, Clearview
Detached · MLS® S13563542 · Forest Hill Real Estate Inc.
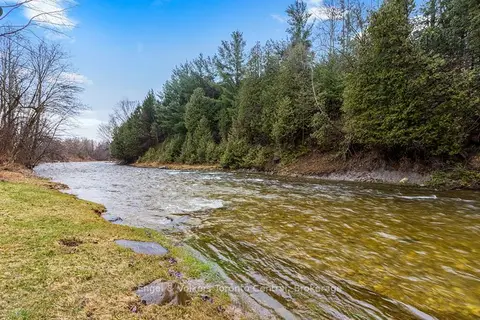
$2,400,000
0 bd0 ba
3237 Collingwood Street
Rural Clearview, Clearview
Vacant Land · MLS® S13689746 · Engel & Volkers Toronto Central
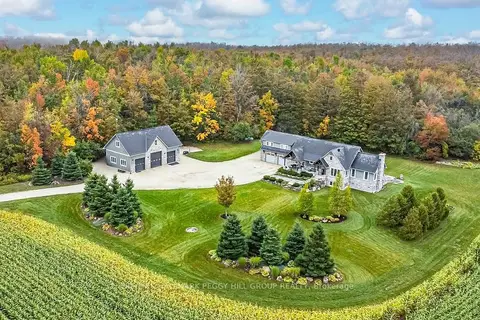
$2,399,000
3+2 bd5 ba20 pk3000-3500 ft²
2265 Concession 11 Nottawasaga S
Rural Clearview, Clearview
Detached · MLS® S13678084 · RE/MAX HALLMARK PEGGY HILL GROUP REALTY
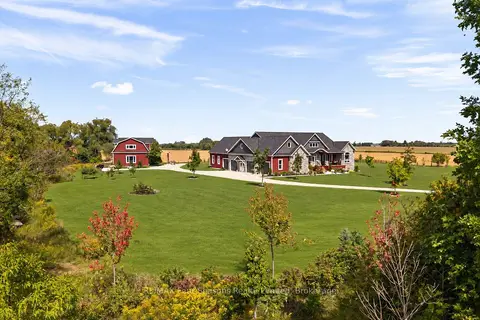
$2,875,000
5 bd4 ba24 pk2000-2500 ft²
8672 County Rd 91 Road
Rural Clearview, Clearview
Detached · MLS® S13736848 · RE/MAX Four Seasons Realty Limited
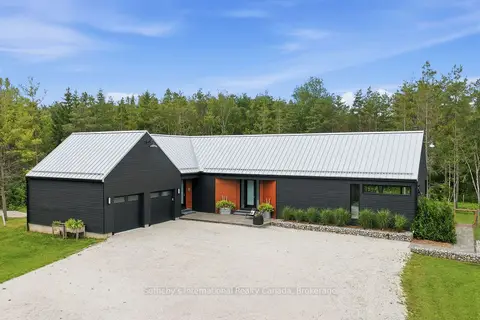
$2,895,000
4 bd3 ba14 pk2000-2500 ft²
2514 Nottawasaga Concession 6 N
Rural Clearview, Clearview
Detached · MLS® S13723920 · Sotheby's International Realty Canada
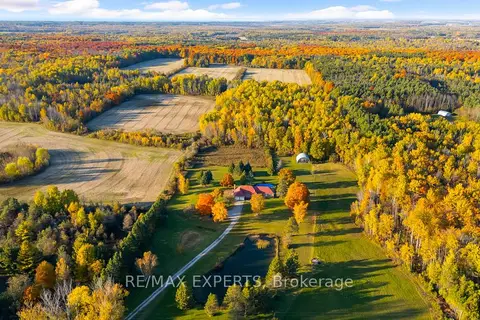
$2,899,888
4+2 bd3 ba22 pk2000-2500 ft²
5188 Highway 26 Highway W
Rural Clearview, Clearview
Detached · MLS® S13810824 · RE/MAX EXPERTS